Project Overview
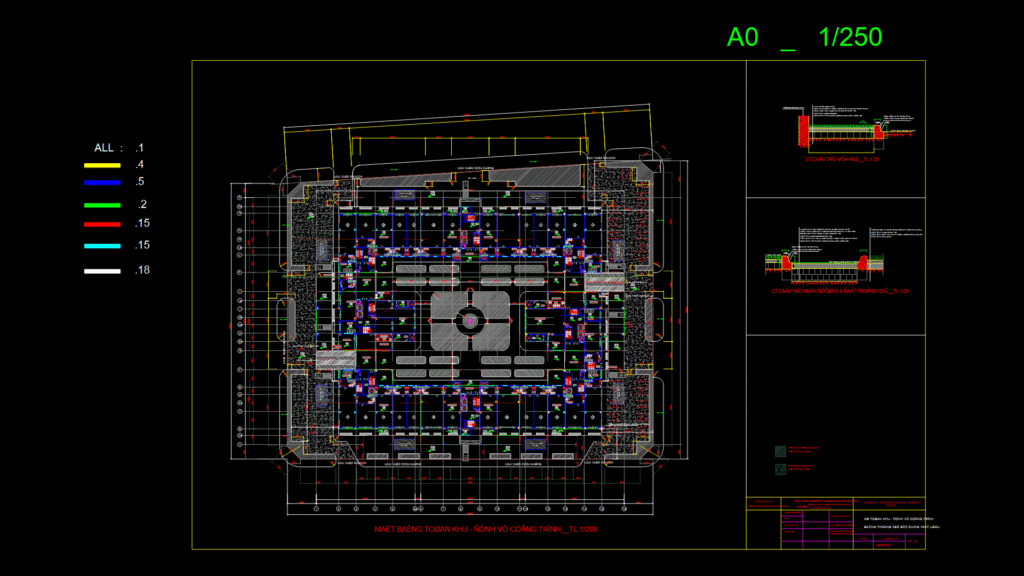
This drawing presents a comprehensive site plan of a residential complex located in Thoi An Ward, District 12, Ho Chi Minh City. The plan, drawn at a scale of 1:200, shows the precise positioning of multiple apartment buildings (designated as CT1, CT2, CT7a, CT9a) arranged around a central landscaped area with a circular feature.
Key Components
Building Layout: The complex consists of several multi-story residential buildings organized in a symmetrical pattern with carefully positioned expansion joints (VỊ TRÍ KHE LÙN) throughout the structures. Buildings contain a mix of residential apartments and commercial spaces at ground level.
Site Circulation: The plan details vehicular and pedestrian circulation paths including:
– Dedicated parking areas (BÃI ĐẬU XE)
– Customer entrances (LOÁI VÀO KHÁCH)
– Store entrances (LOÁI VÀO CỬA HÀNG)
– Apartment access routes (LOÁI VÀO CĂN HỘ)
– Accessible paths for disabled persons (LOÁI CHO NGƯỜI TÀN TẬT)
Technical Infrastructure:
– Basement access ramps (XUỐNG HẦM) with direction indicators
– Utility rooms for electricity (GAIN ĐIỆN) and water (GAIN NƯỚC) systems
– Fire protection systems (PCCC)
– Building services including elevators (THANG MÁY) and stairs (THANG BỘ)
– Septic tank systems (HẦM PHÂN TỰ HOẠI)
Landscaping Features:
– Grass areas (TRỒNG CỎ TA) with 100mm topsoil layer
– Central garden feature (BỒN HOA TRUNG TÂM)
– Sidewalks (VÍA HÈ) with specific construction details showing concrete finishes
The drawing includes detailed construction specifications for walkways, roadways, and landscaped areas, with section details showing material compositions and installation methods.




