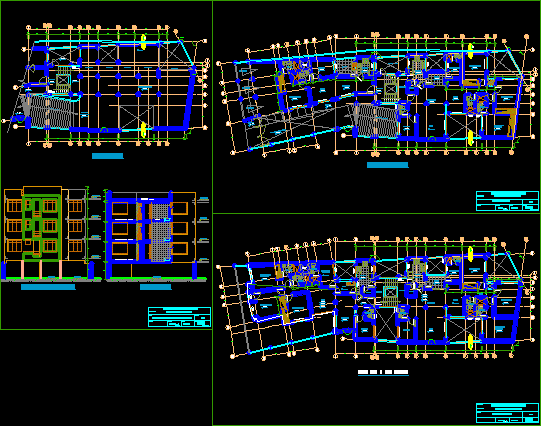
Multifamily Housing
Drawing labels, details, and other text information extracted from the CAD file (Translated from Spanish):
ss.hh., room, service room, ironing, patio, master bedroom, hall, living room, dining room, study, corridor, kitchen, depo., free area, sidewalk, vehicular access, roof, main elevation, roof, cut to – a, stacking, vehicular access, basement, project :, design :, drawing :, date :, scale :, lamina :, owner :, plane :, semisotano – elevations and cuts, eduardo couple capell, building catalunya, first floor