Designs CAD
Categories
Upload
Pricing
Blog
FAQs
0
Login
Sign Up
Home
/
Commercial
/
Entertainment, Leisure & Sports
/
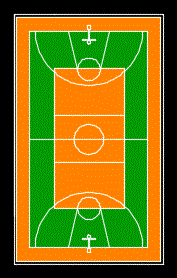
Multifunctional Court DWG Block for AutoCAD
Multifunctional Court DWG Block for AutoCAD
×
−
100%
+
Color 19.20mx 32.20ma
Drawing labels, details, and other text information extracted from the CAD file (Translated from Spanish):
stage
PREMIUM
File Details
File Type
DWG
Type
Block
Language
Spanish
Materials
Other
Units
Metric
Uploaded by
Plans_Designs
Category
Entertainment, Leisure & Sports
Published
Dec 4, 2017
Price
$3.87
or
$3.87 – Add to Cart
Checkout
Added to cart
or
get unlimited access from $7/mo
Tags
autocad
basketball
basquetball
block
color
colored
court
DWG
feld
field
football
golf
multi
multifunctional
mx
sports center
tennis
voleyball
volleyball
BALLY CINEVISION and WMS Casino Floor Plan
PREMIUM
$4.84
Cemetery Plot Layout DWG
FREE
Plants in elevation, Plants Potted in elevation, Hanging Plant in elevation and Bushs in elevation, Plantas, Plantas en Maceta, Plantas Colgantes, Arbustos
PREMIUM
$1.66
GEORGE R. BROWN CONVENTION CENTER Level 1
PREMIUM
$3.87
Sports Stadium Architectural Set with Wall Sections
FREE
Casino Gaming Floor Plan with Slot and Table Layout
PREMIUM
$4.84
Casino gaming floor layout
FREE
Community Sport and Education Center Layout Plan
FREE
Duplex house plan
PREMIUM
$3.00
Aviation Maintenance Tags DWG
FREE
Peru 30x20m Synthetic Soccer Field with Roof Structure
PREMIUM
$3.23
Browse All Downloads