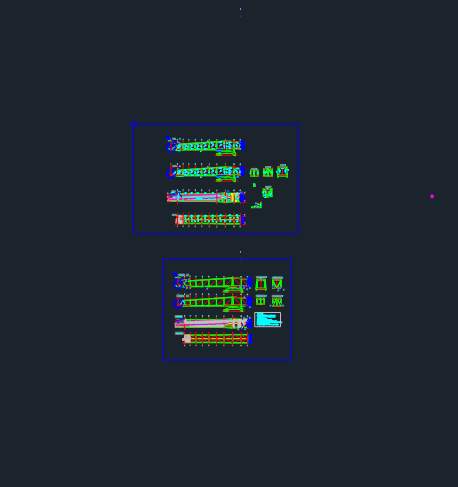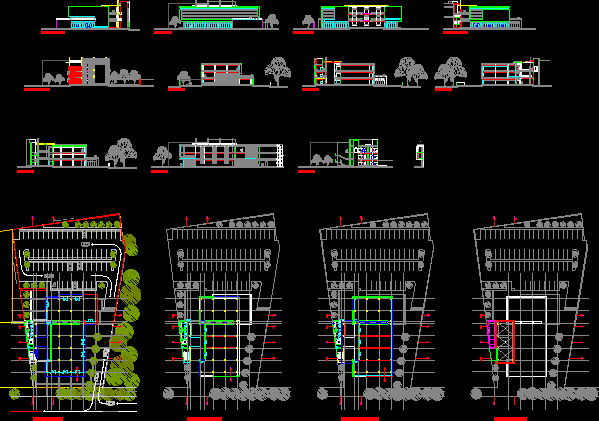
Multiple use Building – plants – Sections – Facades
Drawing labels, details, and other text information extracted from the CAD file (Translated from Spanish):
pending, access plant, first level plant, second level floor, rooftop plant, cut to ‘, b ‘cut, cut c ‘, cut d ‘, cut e ‘, cut f ‘, East facade, southern facade, North side, west facade, facade services, pending