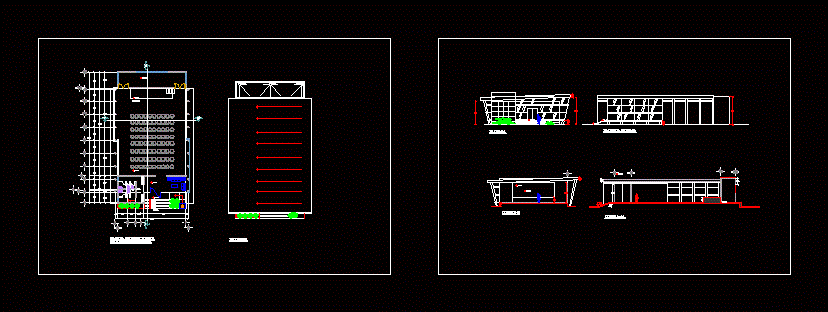
MULTIPURPOSE ROOM – CORTES FACADES – ARCHITECTURAL PLANT AND ROOF
Drawing labels, details, and other text information extracted from the CAD file (Translated from Spanish):
n o r t e, bathrooms., av. exhaling kala, ing. faculty, campeche-hopelchen., kala substation, federal highway., public restrooms., access., green area., living room., locker., stairs., elevator disc., stage., dressing rooms group., bathroom dressing room., individual dressing room., warehouse., test area., winery cleaning., bap, bleachers., ramp., access plaza., location as a whole., access .., exhibition.