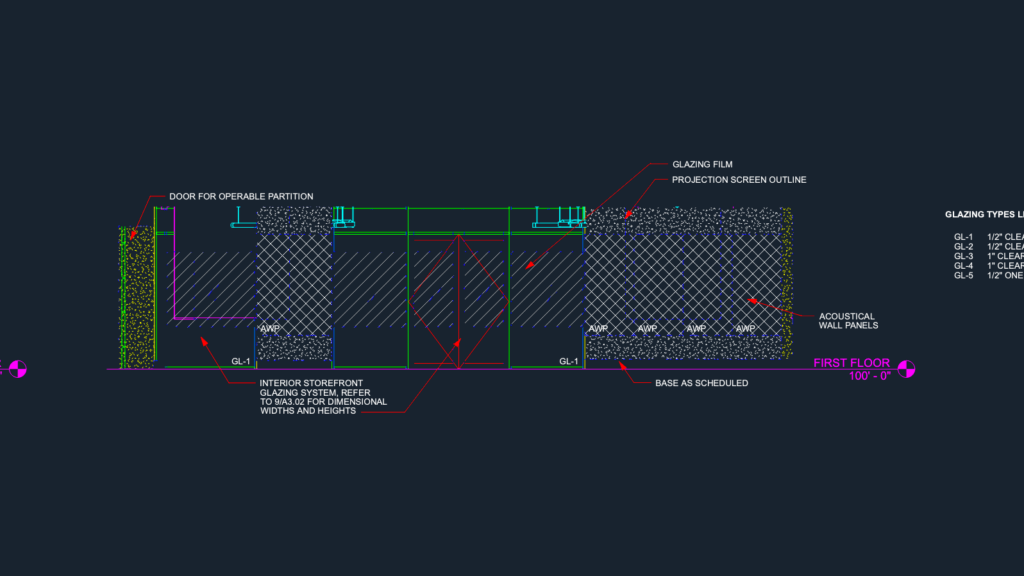
Multipurpose room interior elevations (Rooms 106 & 107). Includes AWP layouts, marker board placement (MB-1 to MB-4), and projection scrwens. Storefront glazing specs for 1/2″ tempered and 1″ insulated units plus gyp. bd. soffit details
Multipurpose Room Interior Elevations