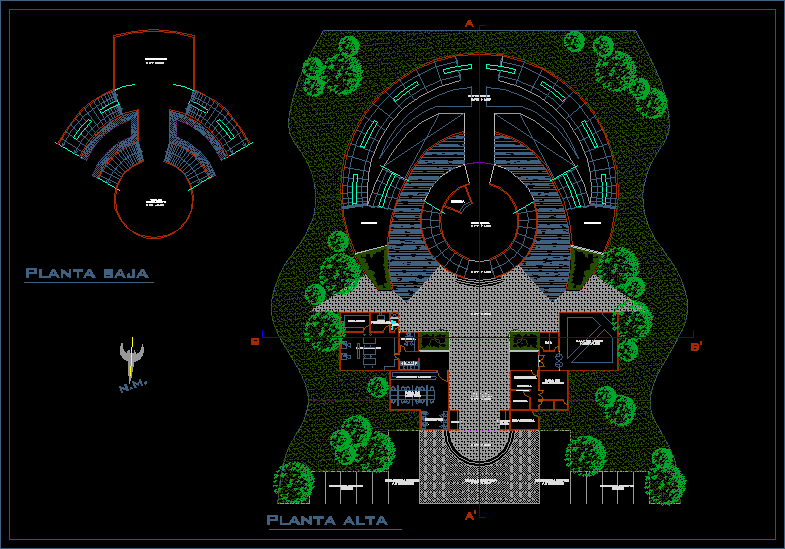
Museum – Plant
Drawing labels, details, and other text information extracted from the CAD file (Translated from Spanish):
exhibition, laboratory, waiting room, office, lab. photography., warehouse, sh, guardian, internet, secretary, reception hall, waiting room, multipurpose room, meeting room, dining room, kitchen, interactive workshop, attention – books, reading room, telephone booths, reports., rest, upstairs, ground floor, parking buses, parking lot, receptive square, nm









