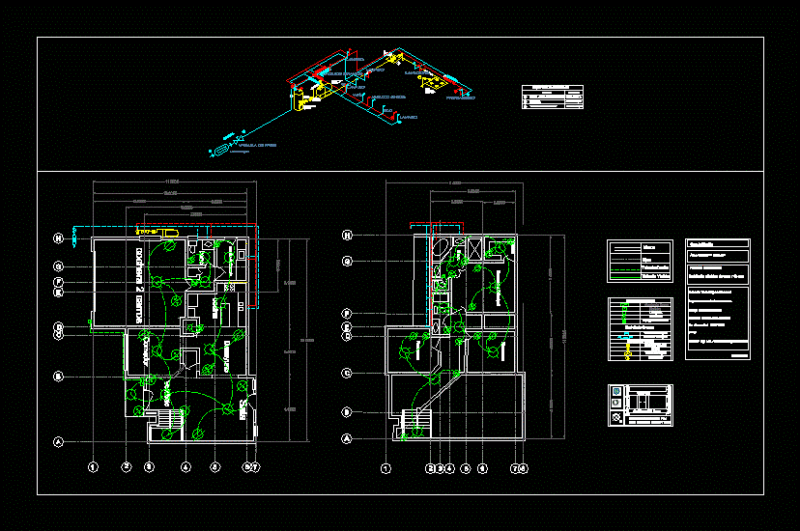
PROPOSAL TO URBAN DESIGN MUSEUM AND ARTS SCHOOL WITH RADIAL – PLANIMETRY – PLANTS EQUIPPED – bounded
Drawing labels, details, and other text information extracted from the CAD file (Translated from Spanish):
p. of arq enrique guerrero hernández., p. of arq Adriana. rosemary arguelles., p. of arq francisco espitia ramos., p. of arq hugo suárez ramírez., motorola, arianna nathalie bracho chacin, mangroves, project:, localization sketch :, lamina, semester :, turn, f. delivery, student :, teacher :, arianna bracho, nocturne, scale :, content of the sheet :, museum, school of arts, arch. ytalo, apple tree, structure, detail of foundation, plant, elevation, isometry, architecture, deanery, coordination, admiration, archives, school address, psychologist, nursing, screening room, service, deposit, dressing rooms, acting workshop, salon mirrors, library, salon, book control, administration, stage, museum