Designs CAD
Categories
Upload
Pricing
Blog
FAQs
0
Login
Sign Up
Home
/
Public Facilities
/
Schools
/
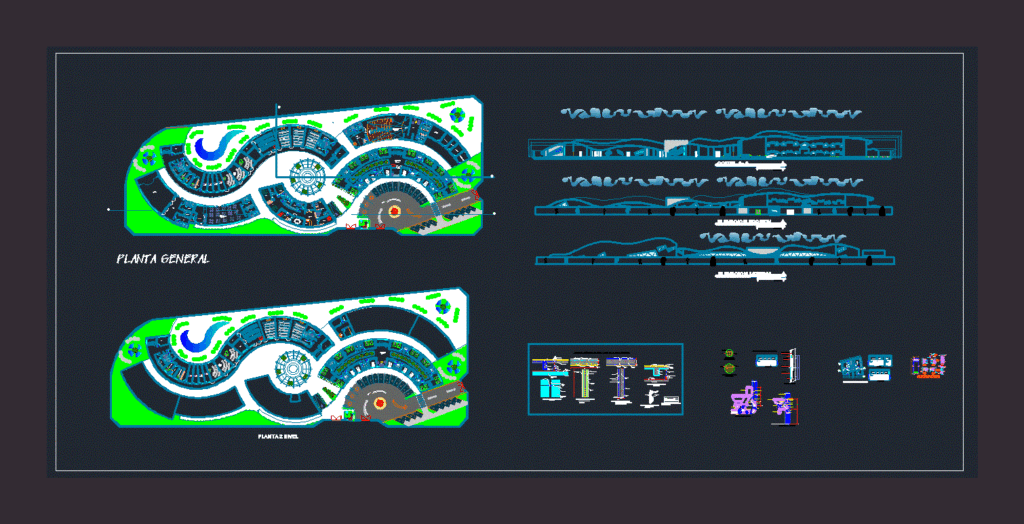
Music School DWG Section for AutoCAD
Music School DWG Section for AutoCAD
×
−
100%
+
Planes – sections – elvaciones – Details
PREMIUM
File Details
File Type
DWG
Type
Section
Language
Other
Units
Metric
Uploaded by
CAD Projects
Downloads
3 downloads
Category
Schools
Published
Apr 10, 2018
Price
$3.87
or
$3.87 – Add to Cart
Checkout
Added to cart
or
get unlimited access from $7/mo
Tags
autocad
College
details
DWG
library
music
PLANES
school
section
sections
university
RESIDENTIAL ELECTRICAL EXECUTION PLANS – HOUSE7
PREMIUM
$3.87
Architectural Plans Sections and Facades for University Education Building
PREMIUM
$3.87
UNISINOS University Block 2B DWG Plans & Sections
PREMIUM
$3.87
Laars Mighty Therm 250 mechanical roof plan and schedules
PREMIUM
$2.58
Duplex house plan
PREMIUM
$3.00
Gardenya Nursery and Daycare Full Architectural Plan Set
PREMIUM
$3.87
BLOCO A & B ELEVATIONS – RITTER DOS REIS
PREMIUM
$2.58
Generator Room MEP Layout with 14176 L/s Louvers
PREMIUM
$3.23
ELECTRICAL GROUND FLOOR LAYOUT KSAA
PREMIUM
$2.90
Unitec floor plans and section
PREMIUM
$2.90
School Electrical Layout Plan
FREE
Browse All Downloads