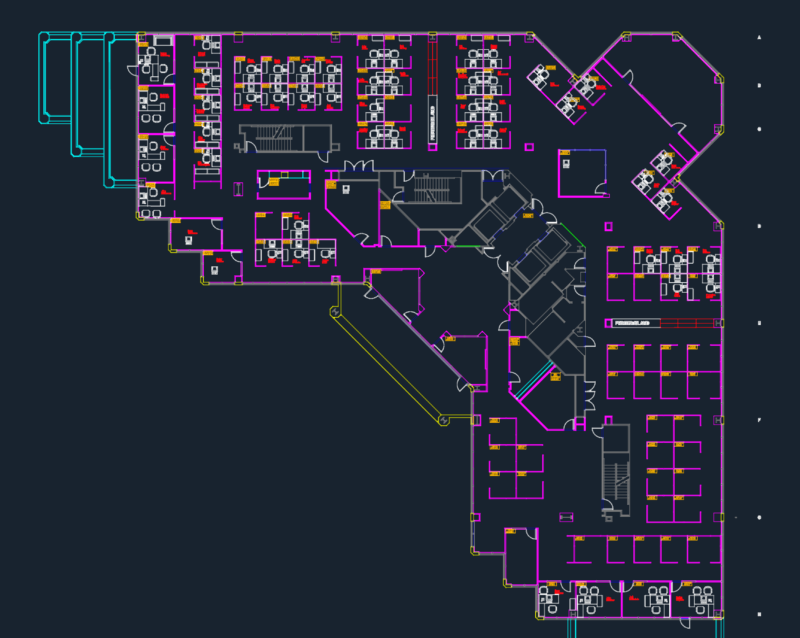
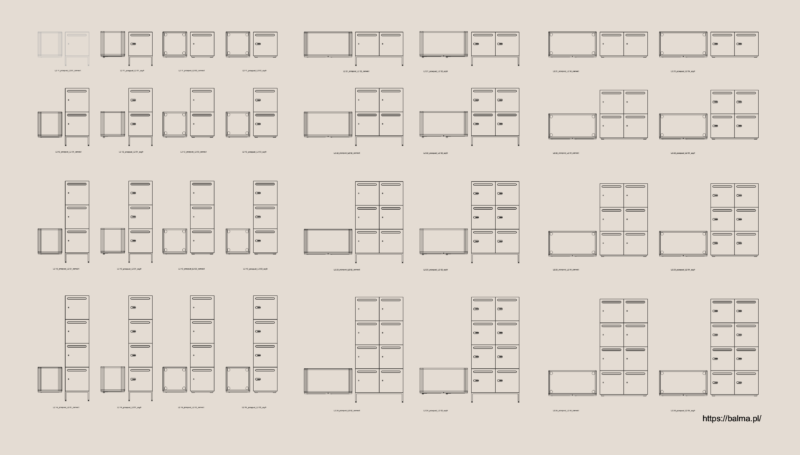
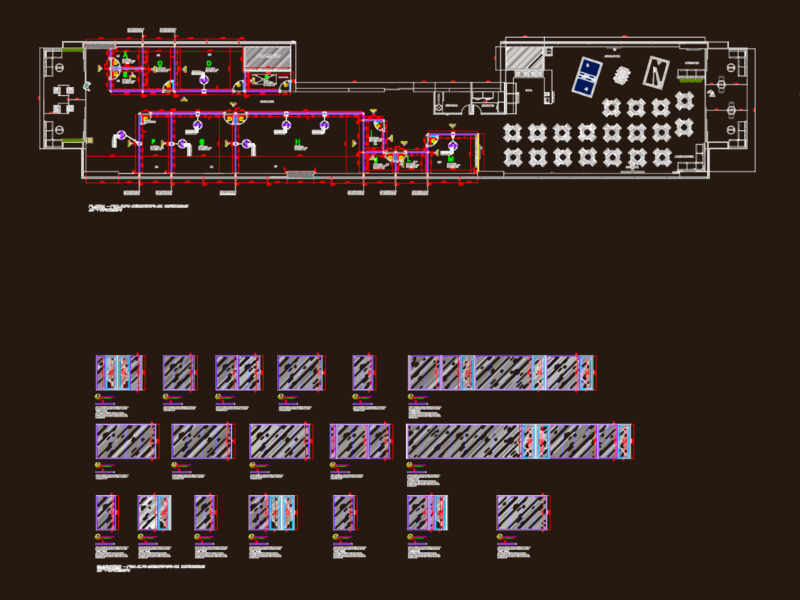
Office for 3D with their furniture, including finishes.
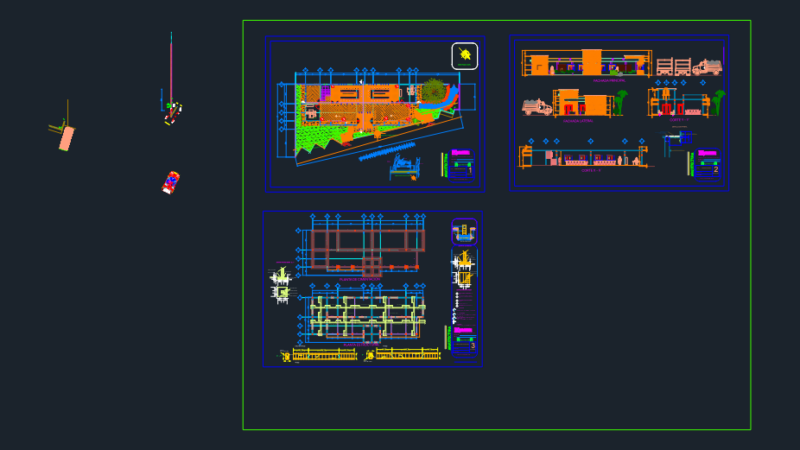
Drawing labels, details, and other text information extracted from the CAD file (Translated from Romanian):
the Institute for Studies and Energy Designs, approved by – date, quantity, itemref, xxx, designed by, checked by, filename, edition, data, sheet, scale, revision note, revon, checked, , name, signature, request, expert, verifier, intelproject srl, director, drawing, projected, single.burlacu ioan, ladder: sagna, judete, neamt, sewer collectors and purification station, beneficiary local council sagna, neamt county, pl. no., pr. No., Phase