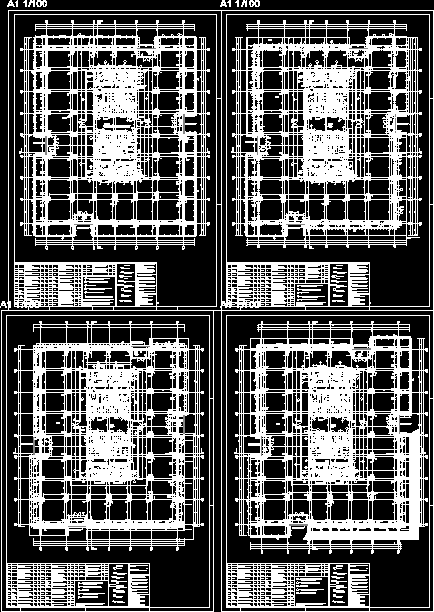
The accommodation is ranged over 12 floors and is served by 507 underground parking spaces and 50 spaces for visitors above ground. The impressive reception and restaurant/coffee area on the ground floor creates a powerful first impression for any business locating here.
Drawing labels, details, and other text information extracted from the CAD file (Translated from Romanian):
hall floor, hall, ladder, office, lounge, sanitary group women, special sanitary group, men’s group, sas lift, office space, patio, electirce pictures, vs, aa a b bb c cc d, dd, indicative, function, finishes, floor: natural stone walls: natural stone cladding ceiling: false ceiling made of drywall, washable paint, floor: natural stone walls: plasterboard, washable painting ceiling: washable paint, flooring: waterproofing, porcelain tiles walls: gypsum plasterboard resistant to moisture, ceiling faience: false ceiling dry plaster, moisture resistant cardboard, washable paint, floor: footboard, natural stone walls: plasterboard, dyeing washable ceiling: false ceiling of drywall, washable paint, flooring: footboard, carpet walls: plasterboard, washable painting ceiling: false ceiling made of drywall, washable paint, handmade ino x – uprights, stainless steel handles, corners, metallic cables, signs and fire resistant walls, – door with self-closing system, – fire resistant door, – metallic sealed fire resistance, – metal door – ventilation in overpressure, dm, – mechanical defrosting, – finishing, – red elevation, – full door, – interior door, – skylight, aluminum joinery, allowances are in accordance with design, resistance coordination. when performing the operation, the performer will perform a post-execution report updating the quotas., g.e., g.v., g.s.









