Designs CAD
Categories
Upload
Pricing
Blog
FAQs
0
Login
Sign Up
Home
/
Commercial
/
Office
/
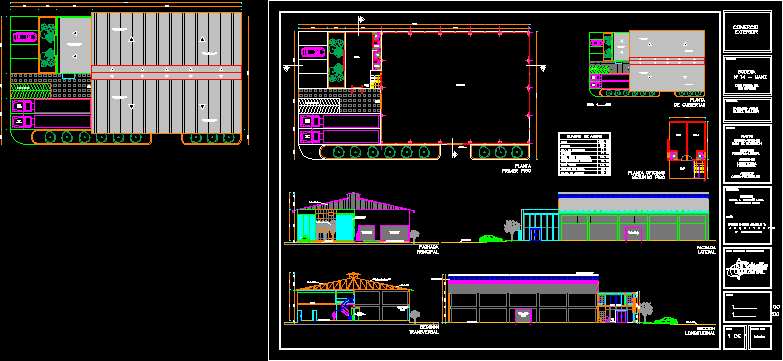
Office Building, Winery Administration–Design Study DWG Full Project for AutoCAD
Office Building, Winery Administration–Design Study DWG Full Project for AutoCAD
×
−
100%
+
Project office building for winemaking.
PREMIUM
File Details
File Type
DWG
Type
Full Project
Language
Other
Units
Metric
Uploaded by
Eng_Plans
Downloads
5 downloads
Category
Office
Published
Apr 8, 2018
Price
$3.87
or
$3.87 – Add to Cart
Checkout
Added to cart
or
get unlimited access from $7/mo
Tags
autocad
banco
bank
building
bureau
buro
bürogebäude
business center
centre d'affaires
centro de negócios
DWG
escritório
full
immeuble de bureaux
la banque
office
office building
offices
prédio de escritórios
Project
study
winery
SIEMENS BARUERI / SALTO Folder Labels
FREE
Winery Warehouse With Loft, Losacero DWG Block for AutoCAD
PREMIUM
$3.87
Coconut or Palm Tree Elevation 2D DWG Elevation for AutoCAD
FREE
Lahore O.P.F Commercial Building 9-Story Architectural Floor Plans
PREMIUM
$4.03
Aviation Maintenance Tags DWG
FREE
Déversoir d’orage
PREMIUM
$5.00
Cemetery Plot Layout DWG
FREE
A3 Architectural Sheet DWG with Clinic Title Block
FREE
Commercial Office Floor Plan with Cubicle Layout
FREE
Winery – Cellar Project DWG Full Project for AutoCAD
PREMIUM
$3.87
Cellar Winery DWG Block for AutoCAD
PREMIUM
$3.87
Browse All Downloads