Second floor plan for office lobby and retail concourse
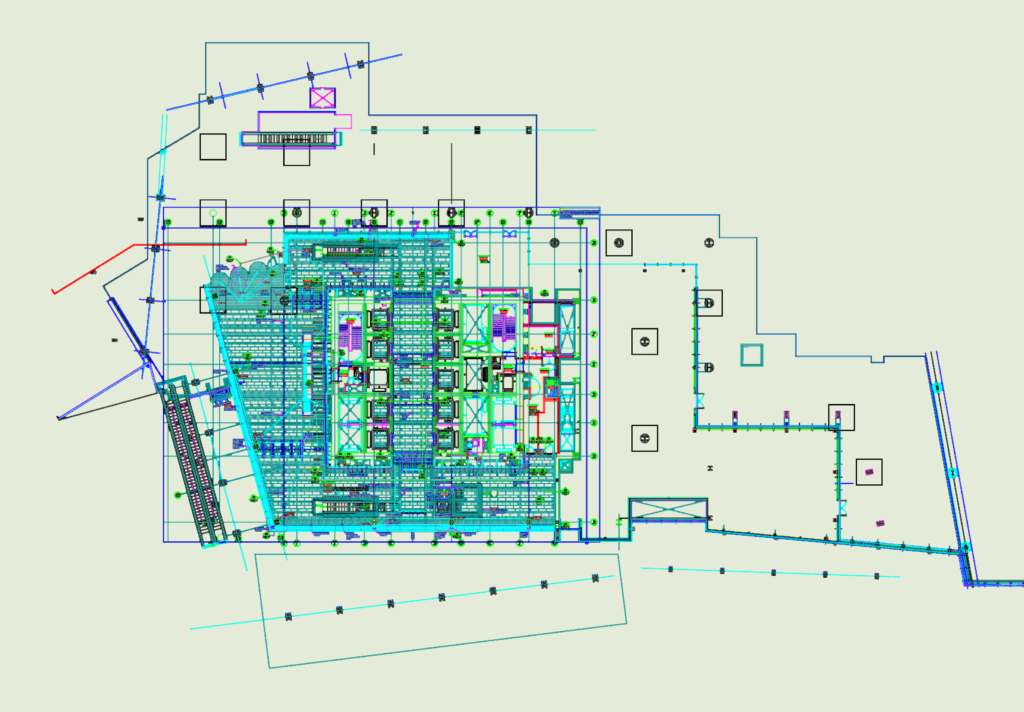
Second floor plan for office lobby showing stone heating trench grilles and in-floor containment layout. includes 3-comp. trunking (75x25mm), 25mm data/security conduits, and 4mm control joints for stone panels

PREMIUM

File Details

File Type
DWG
Type
Plan
Language
English
Materials
Masonry, Steel, Other
Units
Metric
Area
Over 5000 m² (53819.5 ft²)
Features
Elevator, Escalator
Uploaded by
Bilal
Category
Commercial, Office
Published
Sep 6, 2026
Price $2.90
or

or get unlimited access from $7/mo

Browse All Downloads