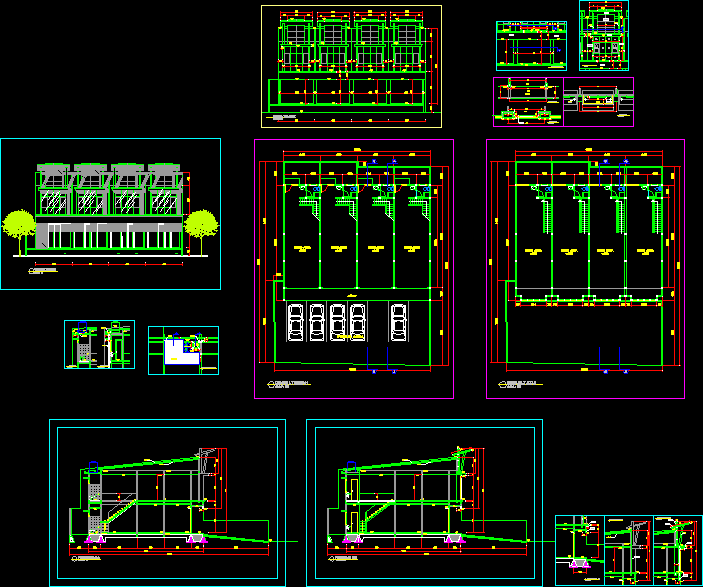
House for busineess
Drawing labels, details, and other text information extracted from the CAD file (Translated from Indonesian):
piece aa, galvalum roof, gording canal c, front view, bb cut, hallway, parking area, detail looks, alucobond, glass window, glass, piece a, se la sar, b pieces, c pieces, maintenance, holes, detail reservoir , bordes plate cover, maintenance hole, concrete gutter, water torn, push pvc, lt floor plan, upper lt frame