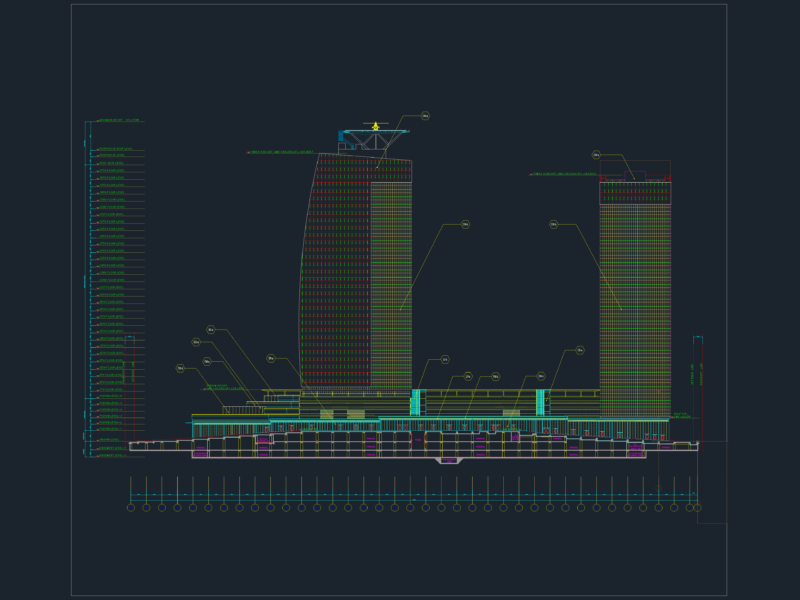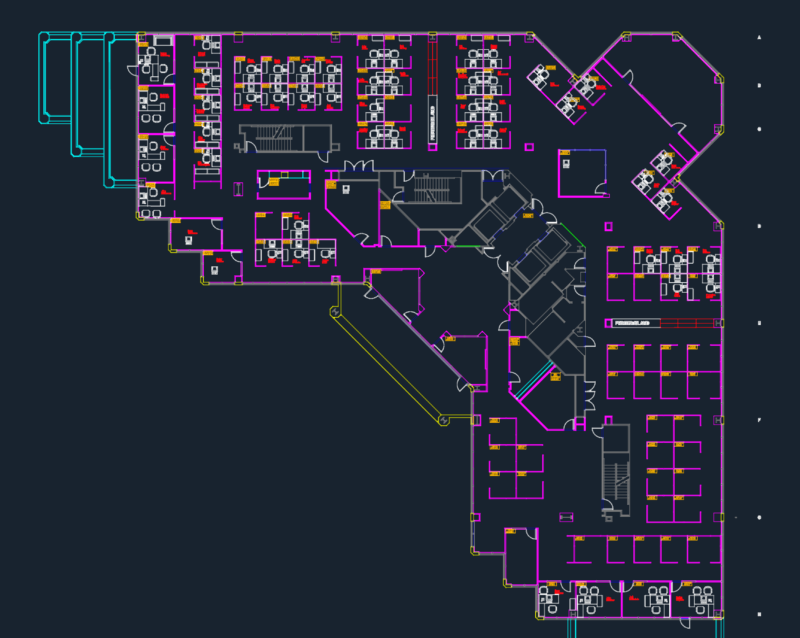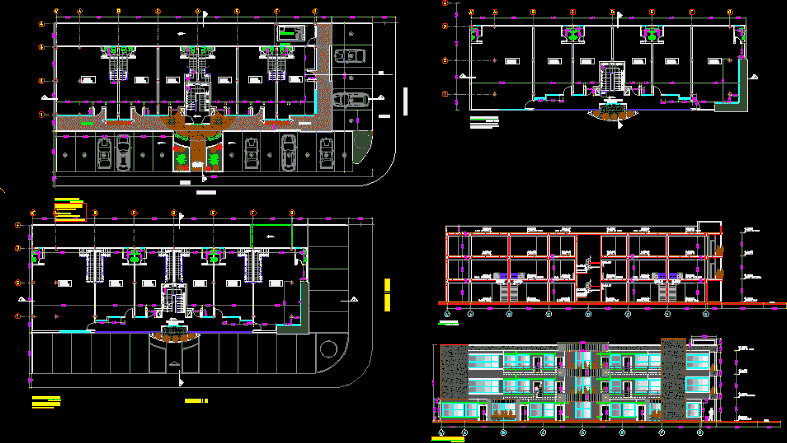
Office – Ground – cuts – dimensions
Drawing labels, details, and other text information extracted from the CAD file (Translated from Spanish):
rquidata, c.a., architecture and designs, c.m, calle monagas, access, sidewalk, p a s i l l., tank subt., dep. mant., esc., mezzanine level, ground floor, roof slab, sidewalk., cut a-a, side facade, ground floor.