Designs CAD
Categories
Upload
Pricing
Blog
FAQs
0
Login
Sign Up
Home
/
Residential
/
Pools & Swimming Pools
/
Olympic Trampoline Structure DWG Block for AutoCAD
Olympic Trampoline Structure DWG Block for AutoCAD
×
−
100%
+
Planes of structure for an Olympic trampoline
PREMIUM
File Details
File Type
DWG
Type
Block
Language
Other
Units
Metric
Uploaded by
CAD Drawings
Downloads
1 downloads
Category
Pools & Swimming Pools
Published
Apr 16, 2018
Price
$3.00
or
$3.00 – Add to Cart
Checkout
Added to cart
or
get unlimited access from $7/mo
Tags
autocad
block
DWG
olympic
piscina
piscine
PLANES
schwimmbad
structure
swimming pool
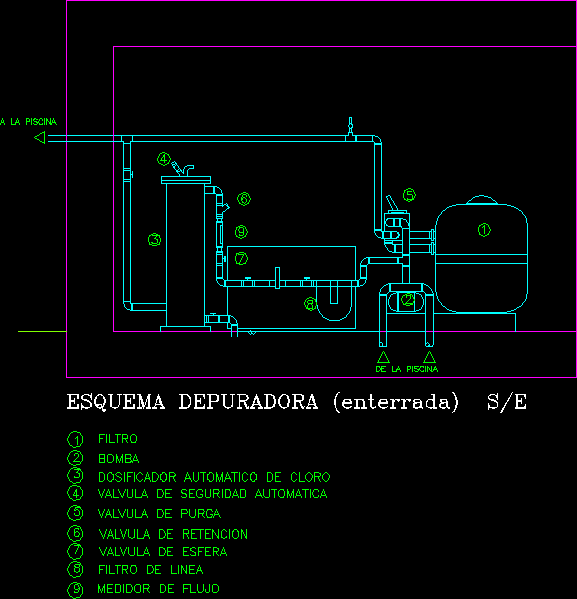
Buried Sewage Scheme DWG Detail for AutoCAD
PREMIUM
$3.00
Area-Elevation-Capacity Curve for Reservoir
FREE
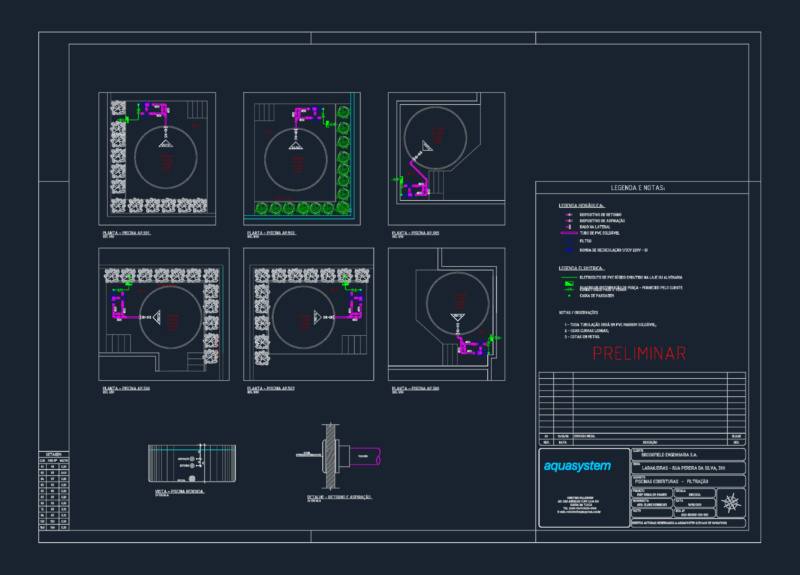
Brookfield Engenharia circular pool filtration and plumbing layouts
FREE
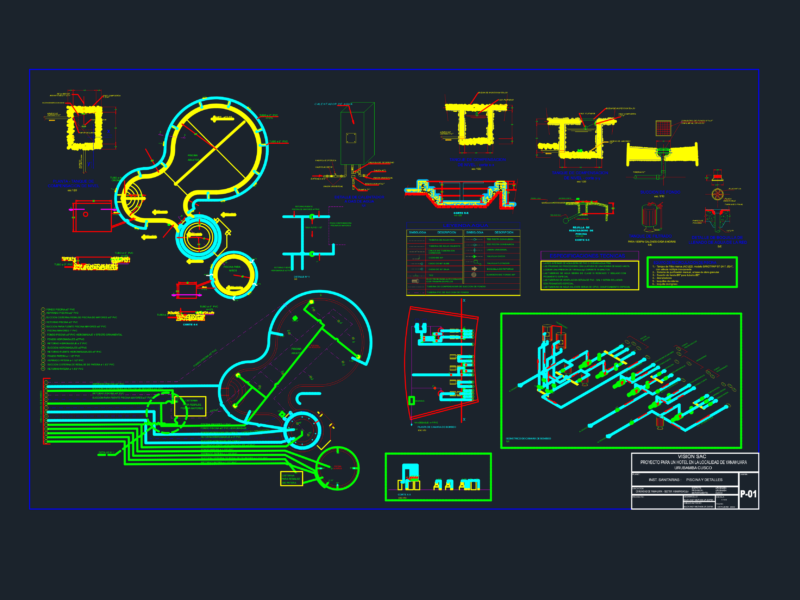
Main Pool and Jacuzzi Hydraulic Installation Detail for Hotel Project
PREMIUM
$4.00
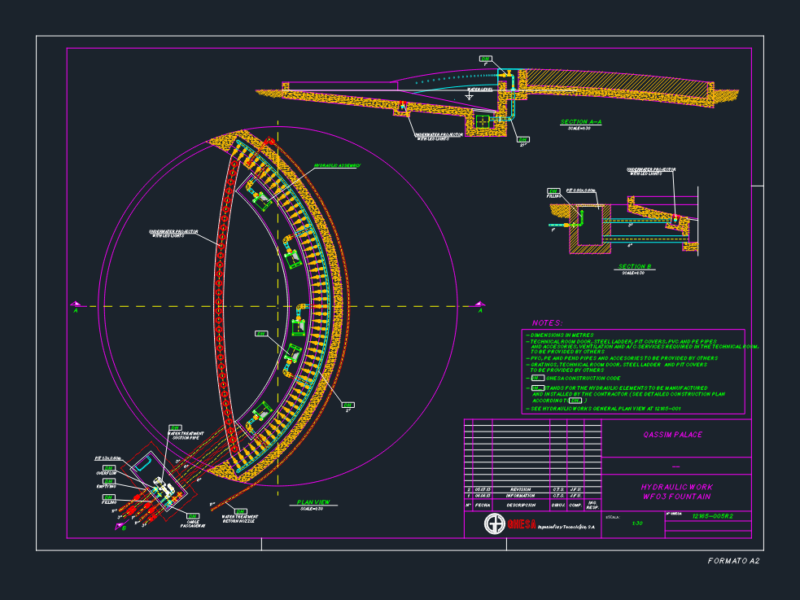
Fountain hydraulic work plan and sections for Qassim Palace
FREE
Reinforced Concrete Swimming Pool MEP Details
FREE
OLYMPIC SWIMMING POOL Complex Layout and MEP
FREE
Fiscal Building Elevations
FREE
Swimming Pool Sanitary Details with Jacuzzi Filter
FREE
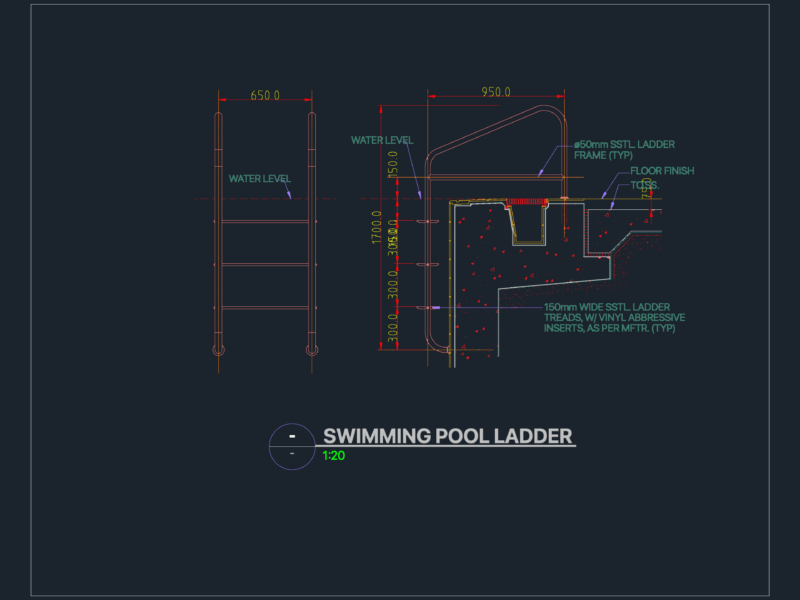
Swimming Pool Ladder
FREE
3D Wooden Leather Chair 3DS Model for 3D Studio Max
FREE
Browse All Downloads