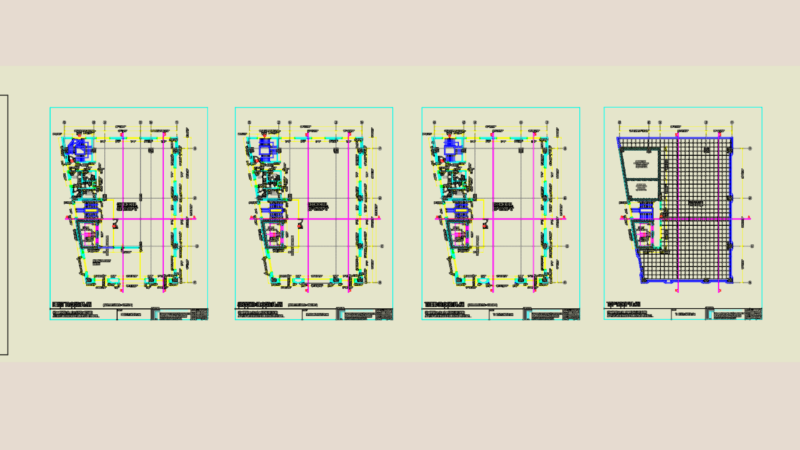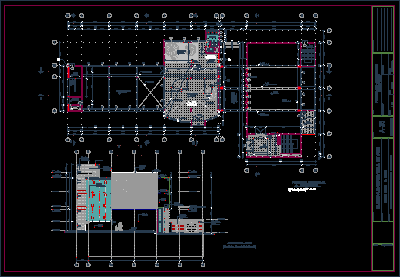
Plants and Elevations of Civic Center In Oroya
Drawing labels, details, and other text information extracted from the CAD file (Translated from Spanish):
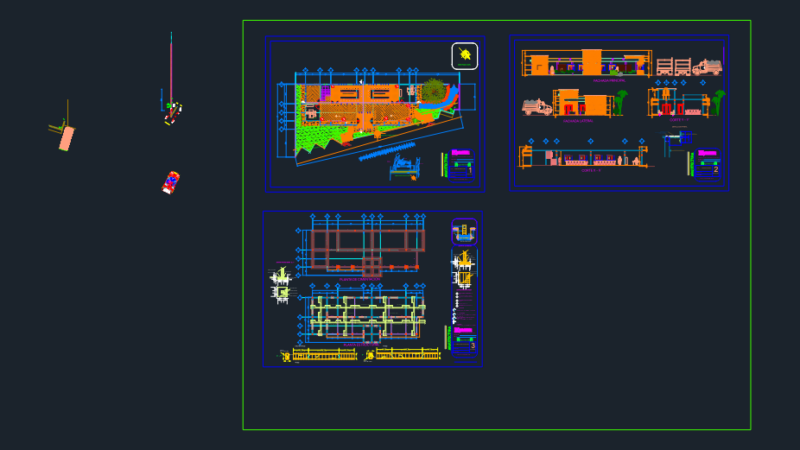
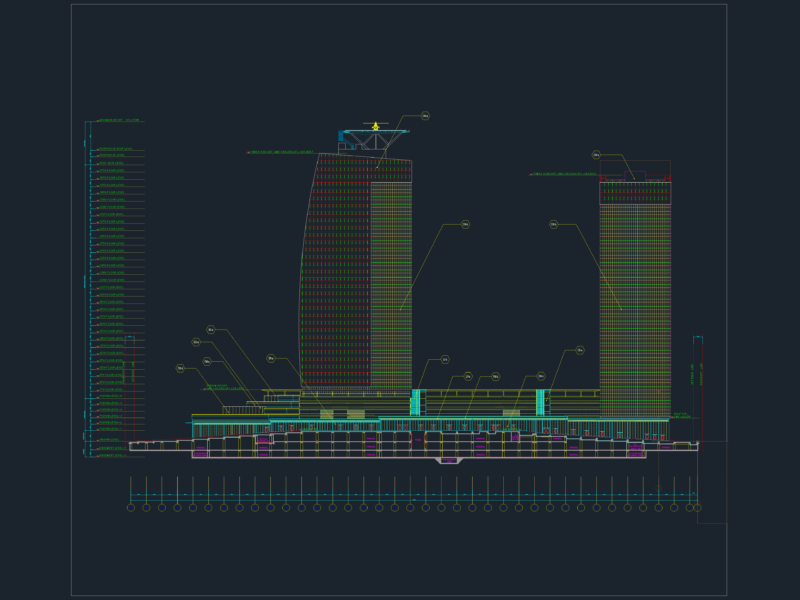
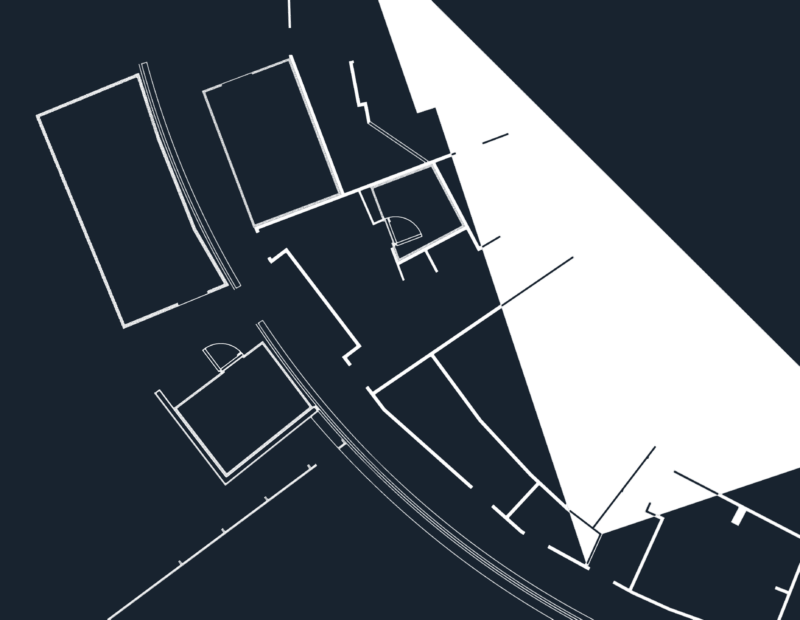
level height parapet, steel strap, for support of panels, support structure, structural steel, metal railing, drywall, drywall system, ceiling, veneer: local stone, irregular rigging, planter, interior, skylight, sheet polycarbonate, white alveolar pcss, steel joists, type: z winged wings, panel coverage, glass block, steel beam, structural, structural beam, concrete, structural truss, air lock, vent, grating, concrete seat , anti-insect mesh, curtain wall, metal staircase, sculpture, interior, seat, concrete, elevated tank, ceiling level, design :, owner :, project :, location :, date :, scale :, plane :, file: , digitization :, project manager :, observations :, lamina :, c. c. the oroya, c e n t r o c i – i a o r o y a, architecture, yauli provincial municipality, museum, library, government, classroom workshop – training, administration, room, meetings, hall, exhibitions, malecon, mall, terrace, s.u.m., reception, esc. of, escape, sunat, deposit, mins., energy and, mines, defense, office of, recruitment, transp. and, common, deposit, general, util, agric., industry, and tourism, work, housing, and const., classroom workshop, training, defense, of the people, subprefecture, pronaa, inc, management unit, educational, ipd , inei, reniec, electro, sa, staircase, esc., foncodes, emsapa, media library, exhibition hall, collection, civic plaza pass, exhibition square, sections – civic center