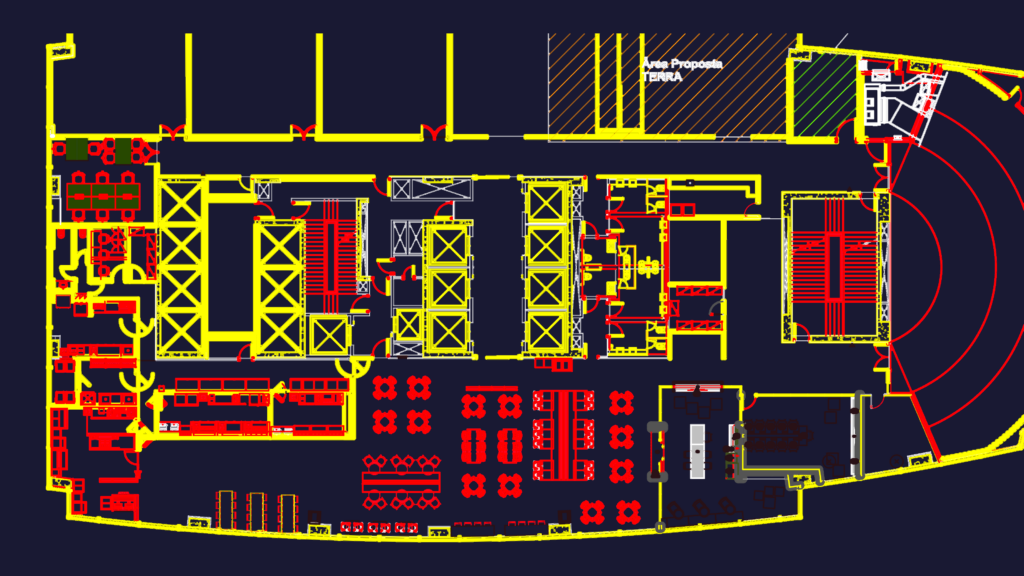
layout for the 20th floor of the Eco Berrini building, focused on a corporate office setup. it includes the main workspace, meeting rooms, kitchen equipment, and lifts, plus specific area calcs for carpet and total floor space.Planta de layout do 20º andar do Edifício Eco Berrini com áreas de carpete e total.
Commercial Office Layout Plan Edificio Eco Berrini 20th Floor