Designs CAD
Categories
Upload
Pricing
Blog
FAQs
0
Login
Sign Up
Home
/
Public Facilities
/
Roads, Bridges and Dams
/
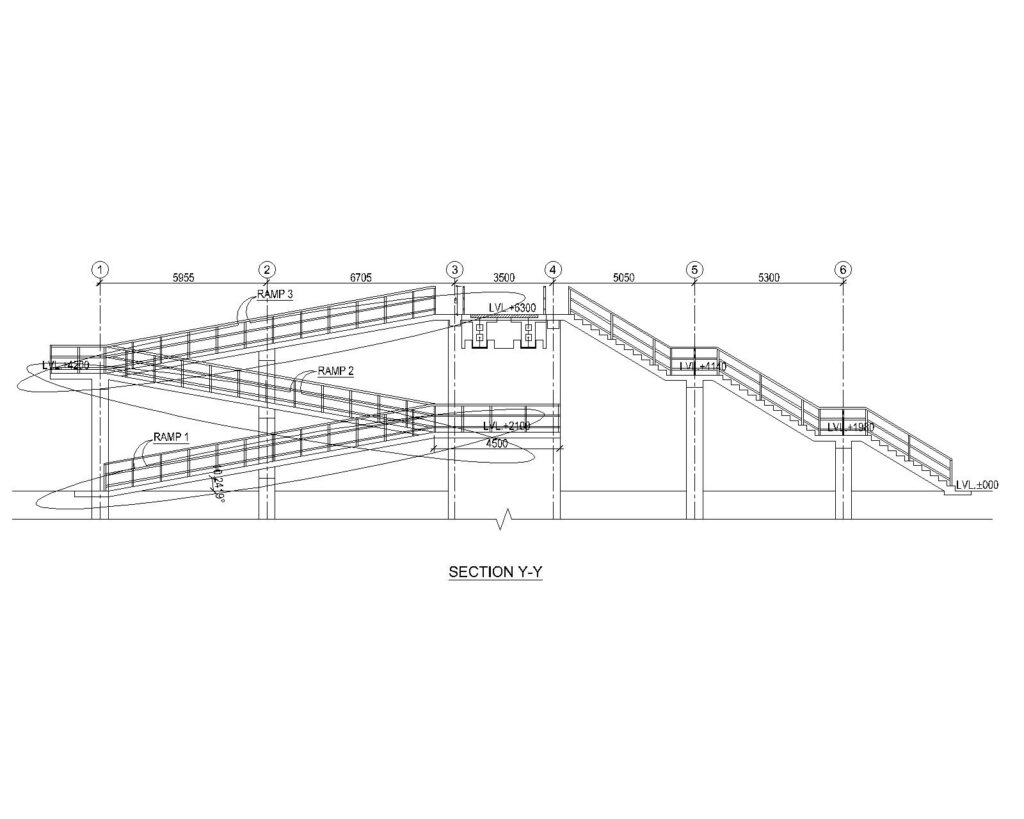
Overhead Pedestrian Bridge
Overhead Pedestrian Bridge
×
−
100%
+
Pedestrian Bridge
Autocad2007
PREMIUM
File Details
File Type
DWG, IMAGE FILE
Type
Full Project
Language
English
Materials
Concrete
Units
Imperial
Area
150 – 249 m² (1614.6 – 2680.2 ft²)
Uploaded by
ganga shrestha
Category
Roads, Bridges and Dams
Published
Jun 26, 2023
Price
$400.00
or
$400.00 – Add to Cart
Checkout
Added to cart
or
get unlimited access from $7/mo
Tags
autocad
bridge
overhead
pedestrian
public facilities
ramp
Rectangular Building Footprint Plan with Floor Level Marker
FREE
Highway Interchange Layout with Roundabout Ramps and Overpass
FREE
Vertical Systematization And Site Grading Plan For Building Infrastructure
FREE
Cable-Stayed Bridge Elevation and Sections
FREE
BRIDGE GEOTECHNICAL PROFILE 3A1 LONG SECTIONS
FREE
1:100 Scale Two-Level 34-Stall Parking Garage Floor Plan
PREMIUM
$2.90
Urban Road Cross Sections DWG
FREE
Road Vertical Alignment Profile with Gradients
FREE
AASHTO TYPE IV BRIDGE BENT CAP REINFORCEMENT
FREE
Bathroom Fixture 3D DWG Model for AutoCAD
FREE
House Plan 36’*38′
PREMIUM
$10.00
Browse All Downloads