Oxygen Plant Industrial Layout DWG Plan & Details
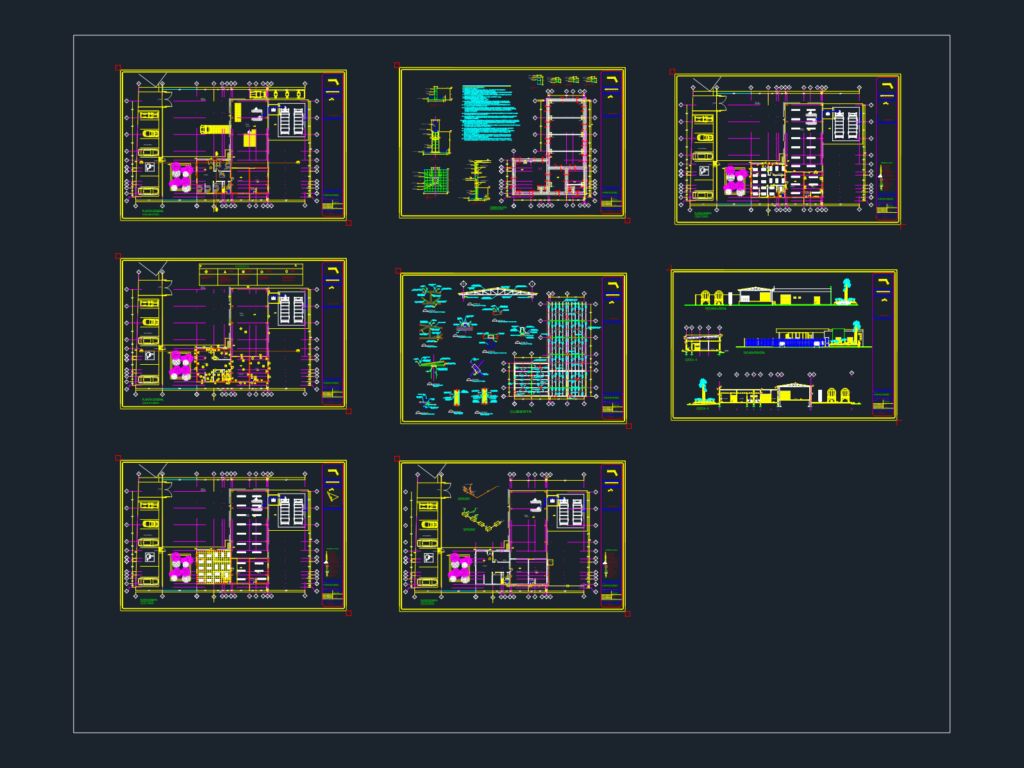
Architectural and structural plans for an oxygen production facility, including filling areas, workshop, and office space. This DWG also has the foundation layout and specific steel reinforcement details for columns and footings.

FREE

File Details

File Type
DWG
Type
Full Project
Language
Spanish
Materials
Concrete, Steel, Masonry
Units
Metric
Area
Over 5000 m² (53819.5 ft²)
Features
Parking, Garden / Park
Uploaded by
Eng_Plans
Downloads
7 downloads
Category
Commercial, Industrial
Published
Jul 27, 2026

Download faster, ad-free, with more daily files from $7/mo

Browse All Downloads