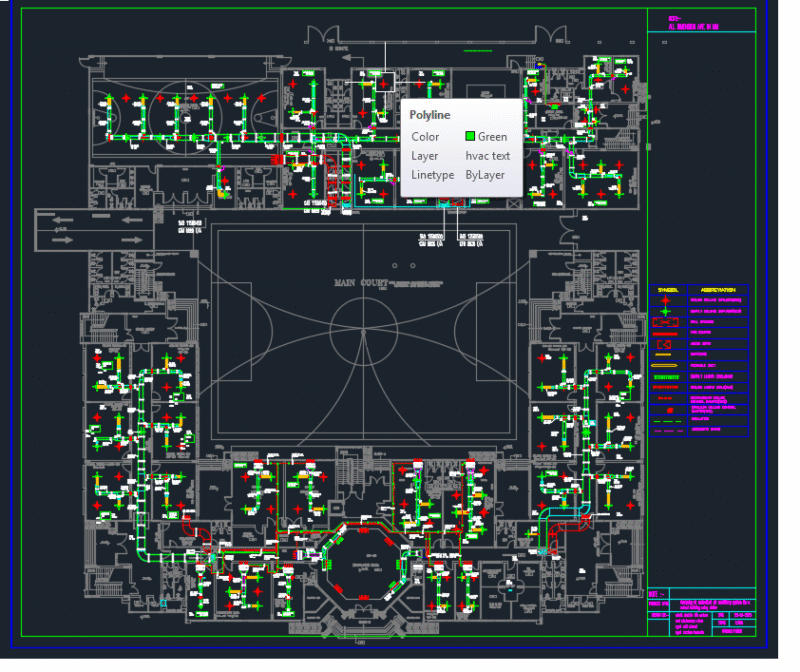
Panel Detail – Drop ceiling
Drawing labels, details, and other text information extracted from the CAD file (Translated from Spanish):
stiffener: web stiffener on beam supports, compact glass wool panel other eps: polystyrene sheet, polyethylene film microns, poor concrete subfloor, welded Mesh, top panel of outer carrier panel: profile, external carrier:, valance: profile, sheet corrugated as formwork lost horizontal diaphragm, strapping: metal strip to prevent rotating beams, mezzanine beam: profile, lower base of outer carrier panel: profile, formwork edge profile, upright: profile aligned with mezzanine beams