Paneled Door – Plan
Drawing labels, details, and other text information extracted from the CAD file:
eldiar, varies, block wall, horizontal section detail, door elevation, plaster
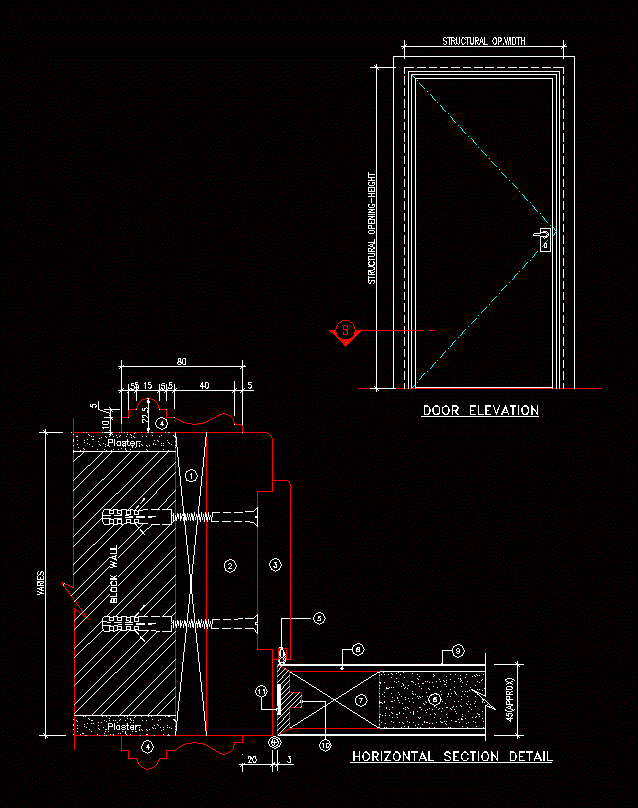
Paneled Door – Plan
eldiar, varies, block wall, horizontal section detail, door elevation, plaster










