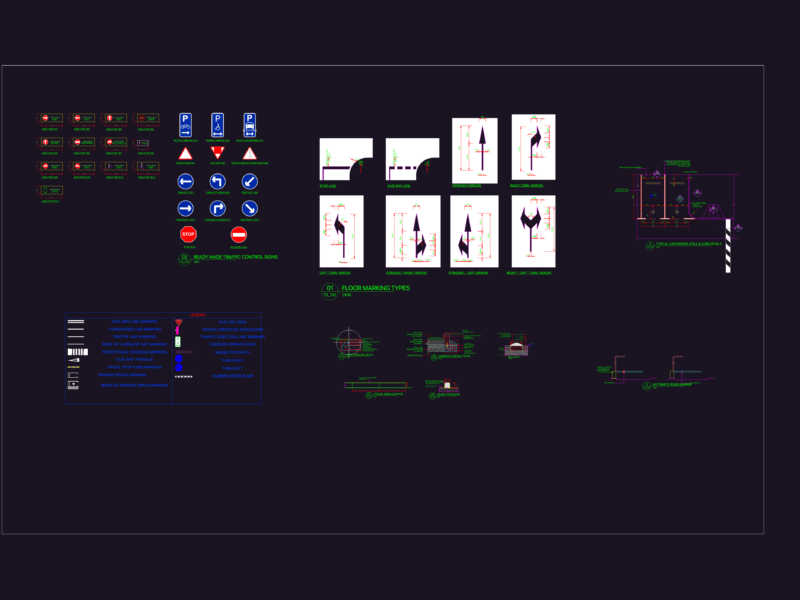
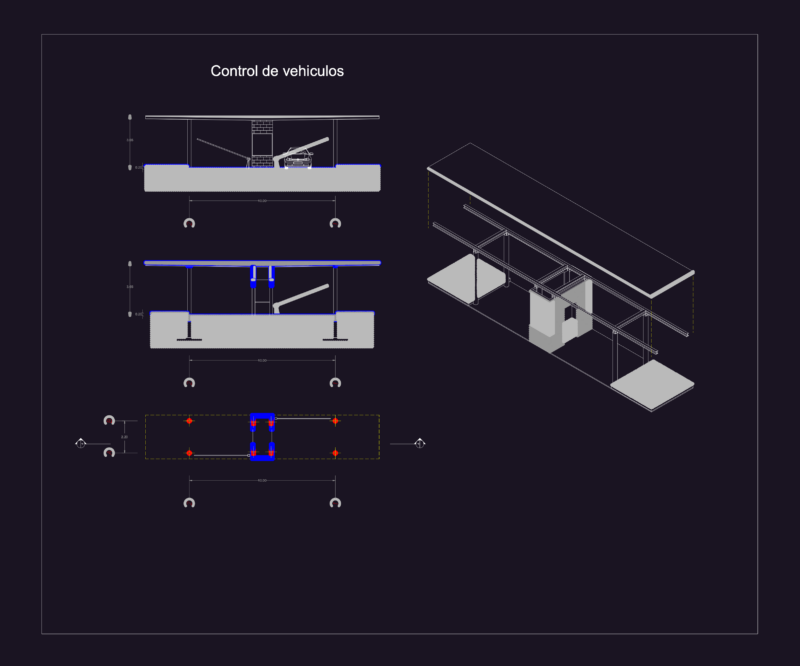
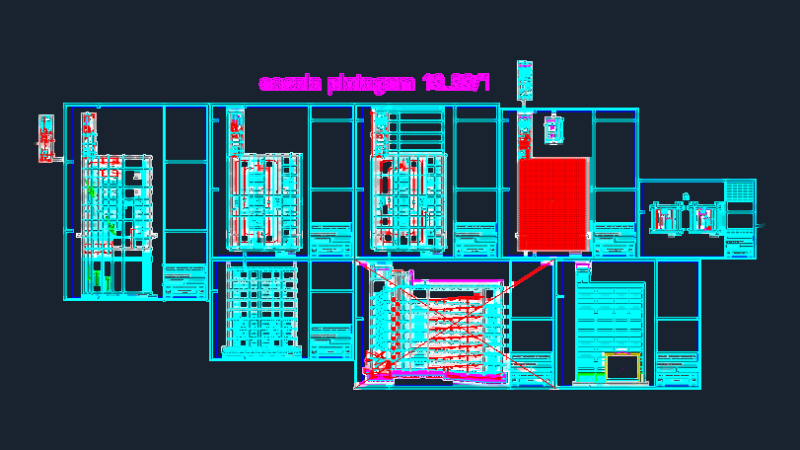
Parking Auditorium DWG Block for AutoCAD

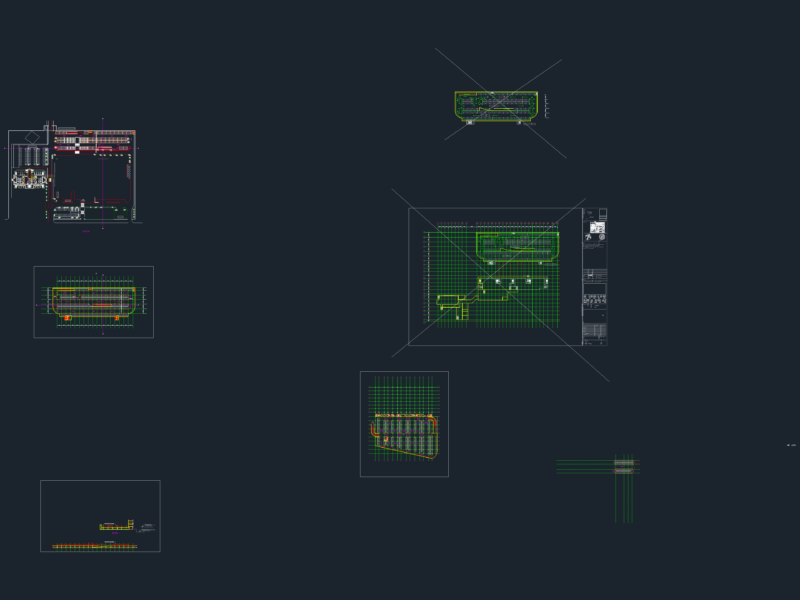
Distribution parking; distaciasa consider between each and the rotation of the vehicle. Location of cutting auditoriamas

Drawing labels, details, and other text information extracted from the CAD file (Translated from Spanish):

wc women, wc men, auditorium, commercial premises, plant, facade, kitchen, wardrobe, qualities per layer
Raw text data extracted from CAD file:

PREMIUM

File Details

File Type
DWG
Type
Block
Language
Spanish
Materials
Other
Units
Metric
Features
Garden / Park, Parking
Uploaded by
Plans_Designs
Category
Transportation & Parking
Published
Mar 3, 2018
Price $3.87
or

or get unlimited access from $7/mo

Browse All Downloads