Designs CAD
Categories
Upload
Pricing
Blog
FAQs
0
Login
Sign Up
Home
/
Commercial
/
Industrial
/

Part Mechanical 3D DWG Model for AutoCAD
Part Mechanical 3D DWG Model for AutoCAD
×
−
100%
+
ENGAGED IN A 3D mechanical parts
PREMIUM
File Details
File Type
DWG
Type
Model
Language
N/A
Uploaded by
DWG_Blocks
Category
Industrial
Published
Sep 30, 2017
Price
$3.87
or
$3.87 – Add to Cart
Checkout
Added to cart
or
get unlimited access from $7/mo
Tags
autocad
DWG
le tuyau
mechanical
model
parafusos
part
parts
pipe
robinet
rohr
schraub
screw
tubos
valve
válvulas
ventil
vis
Retail shop MEP as-built plan
PREMIUM
$3.87
Existing site layout showing building footprints and paving
PREMIUM
$2.90
Duplex house plan
PREMIUM
$3.00
Structural Gallery Assembly Drawing for Coal Handling System BC-01
PREMIUM
$5.81
Eesti Leivatööstus Industrial Bakery Production Plant
PREMIUM
$3.87
500x700x230 mm electrical cabinet technical enclosure drawing
FREE
2D Mechanical Part Profile Block
FREE
HIRATA F042-D11-012B DWG
PREMIUM
$4.84
SAE 1020 Steel Extruder Screw Section and Manufacturing Details
PREMIUM
$4.84
Water Treatment Plant Layout
PREMIUM
$4.84
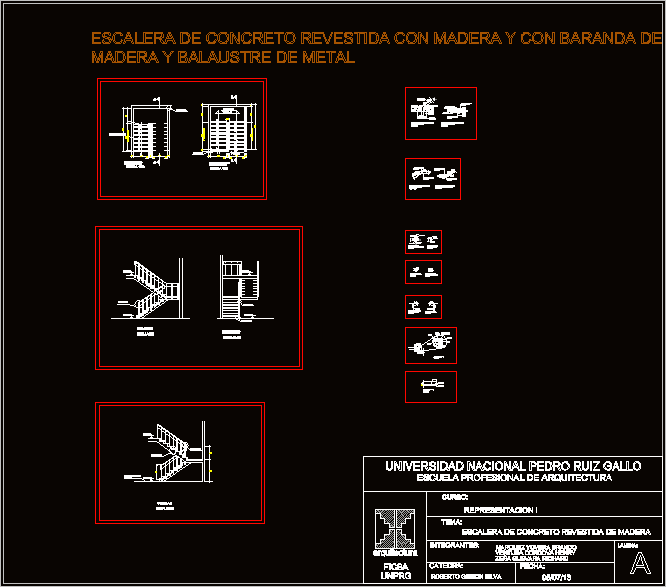
Details Concrete Staircase Lined With Wood DWG Section for AutoCAD
PREMIUM
$3.87
Browse All Downloads