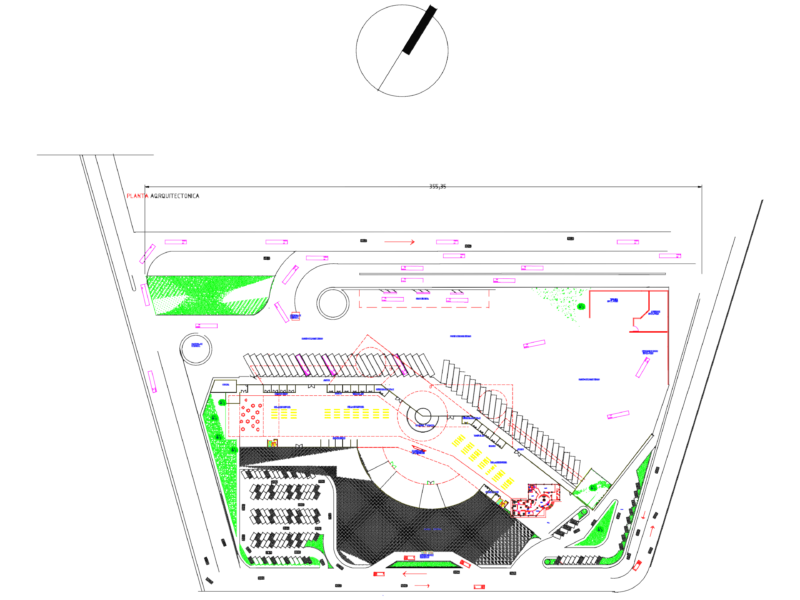
General Plants
Drawing labels, details, and other text information extracted from the CAD file (Translated from Spanish):
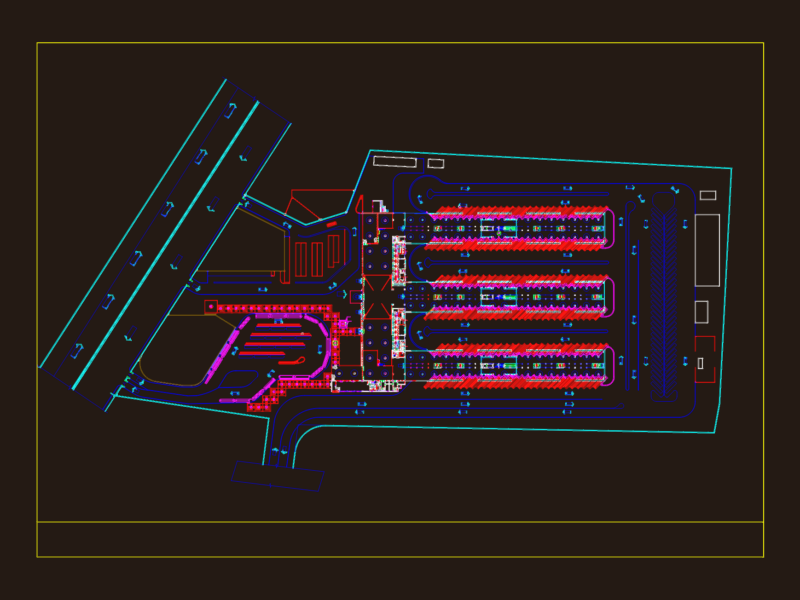
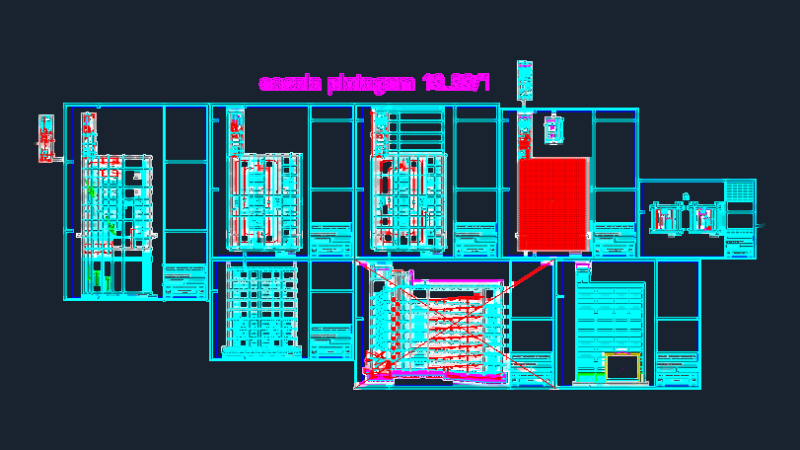
po io es, technical area, staff rest area, national terminal of caucagua, plant roof, terrace, office, restaurant, first aid area, storage of drugs, exit to plaza-terrace, lavamopas, ticket offices, ticket offices, restrooms, entrance, elevators, lockers rental, lockers area, intt office, security office, stoves, preparation, dishwashers, refrigerators, dispensing, forklift, computer area, coffee area, area of, sale of rate, sale of snack, computer, search, rest area for drivers, mezzanine level, cleaning – lavamopa, wait