Designs CAD
Categories
Upload
Pricing
Blog
FAQs
0
Login
Sign Up
Home
/
Public Facilities
/
Transportation & Parking
/
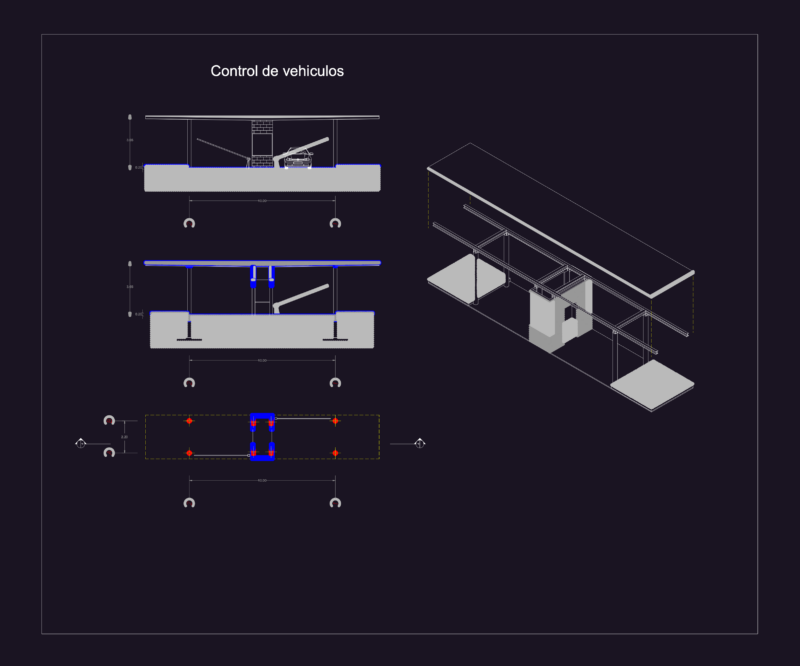
Pier Frame Metal DWG Block for AutoCAD
Pier Frame Metal DWG Block for AutoCAD
×
−
100%
+
METAL FRAMEWORK MONITORING MODULE
PREMIUM
File Details
File Type
DWG
Type
Block
Language
English
Units
Metric
Uploaded by
Plans_Designs
Category
Transportation & Parking
Published
Dec 3, 2017
Price
$3.87
or
$3.87 – Add to Cart
Checkout
Added to cart
or
get unlimited access from $7/mo
Tags
autocad
block
doca
dock
DWG
frame
framework
hafen
kai
metal
module
monitoring
pier
port
porto de cais
quai
seaport
wharf
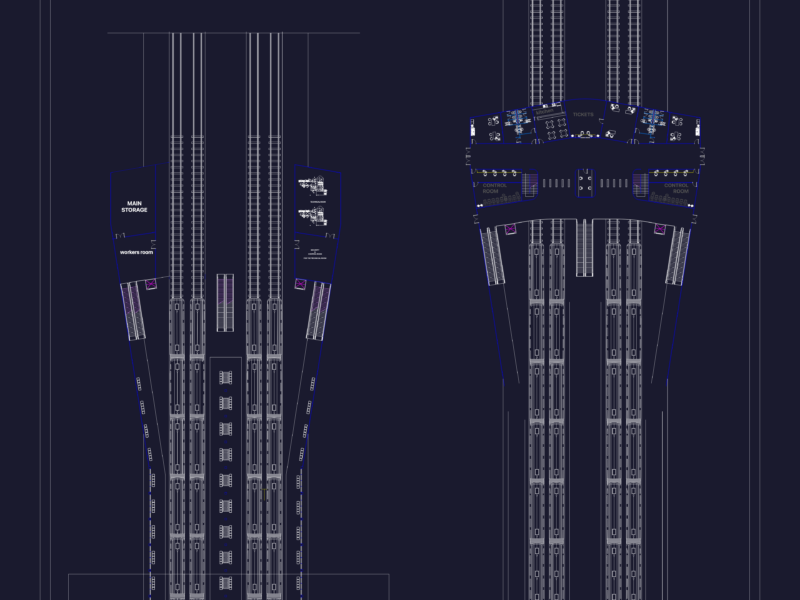
Train Station Project DWG with Ground and First Floor Plans
FREE
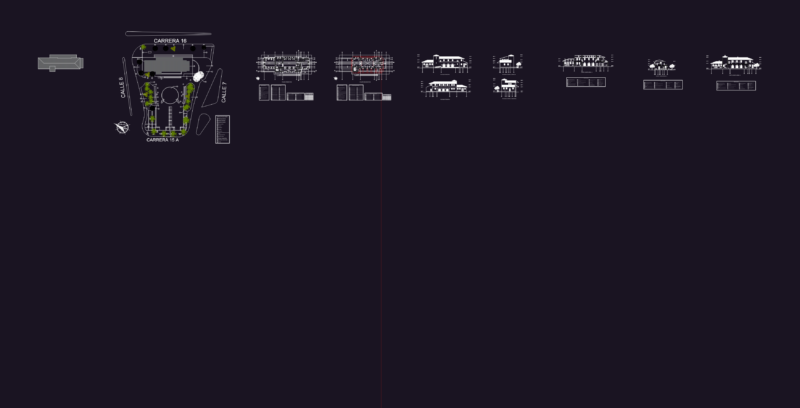
Railway Station Architectural Project Including First Floor Plans And Elevations
FREE
Industrial Factory Site Plan and Elevation DWG Set
PREMIUM
$3.87
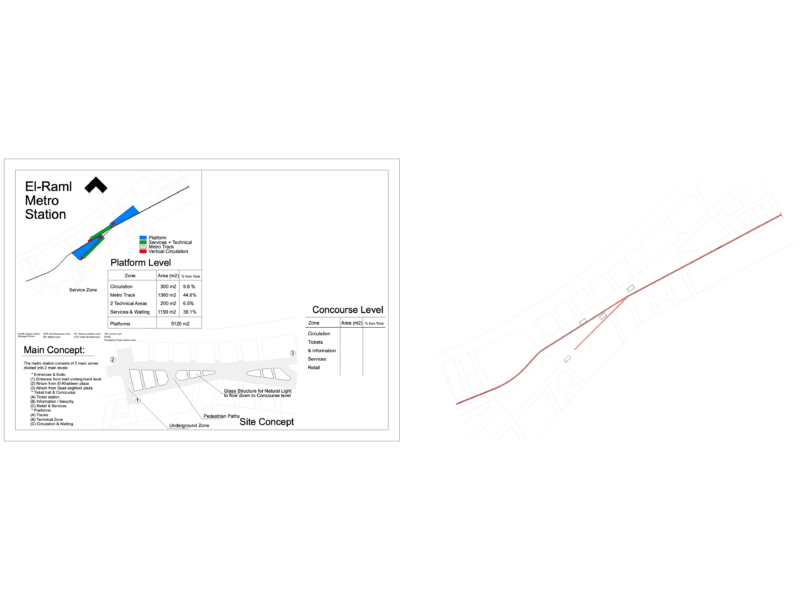
El-Raml Metro Station General Plan Layout DWG
FREE
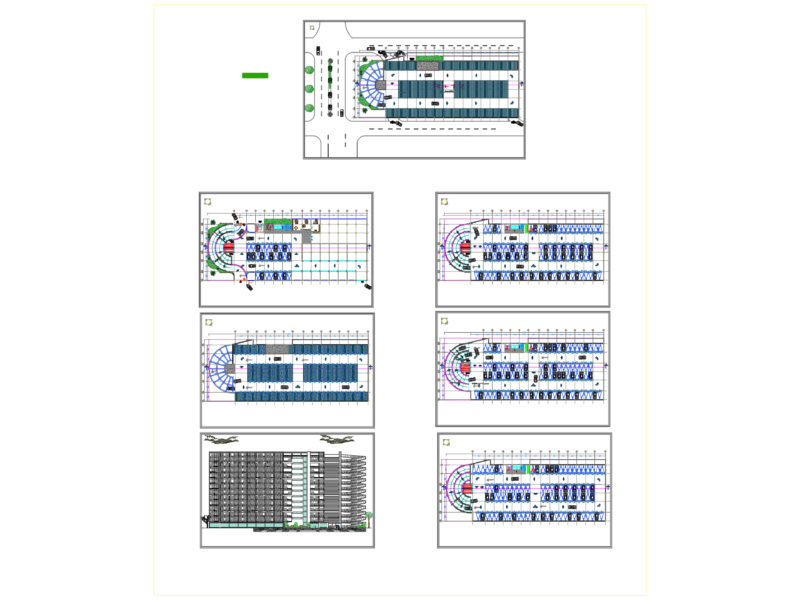
Multi-Level Parking Garage
FREE
Fujairah Station Foundation GA DWG
PREMIUM
$3.87
Bus Terminal Project with Floor Plans Sections and Main Elevation
FREE
Toilet Bag 2D DWG Elevation for AutoCAD
FREE
Vehicle Control Square Plan and Architectural Detail Drawing
FREE
Industrial Warehouse DWG Plan and Structural Set
PREMIUM
$4.03
Airport Terminal Design Study 2D DWG Plan For AutoCAD
PREMIUM
$3.87
Browse All Downloads