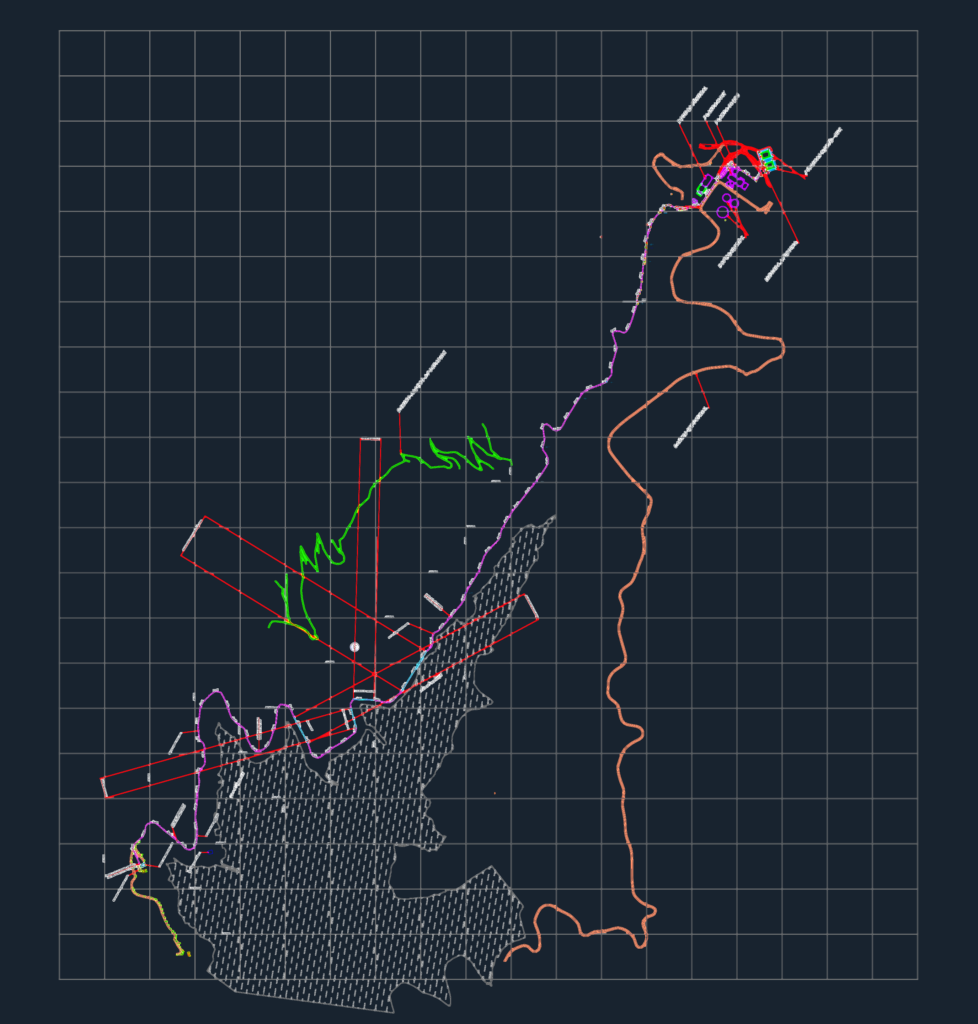
Pipeline layout for water infrastructure and Station Choapa N°3. Includes topographic survey data, industrial roads, and the fresh water pipe trace. We’ve got KM markers throughout, from the start at KM 0.000 up to KM 7.4. It shows inspection chambers (N°6 through N°17) plus details for air valves and drainage points towards Rio Piuquenes. Also covers the chlorine and moly plants, thickeners, and the North-South pools.Metric units, meters. Trazado de tubería de agua y topografía para la Estación Choapa N°3. Incluye cámaras de inspección, válvulas de ventosa y detalles del sector de piscinas norte-sur.
Pipeline Layout and Station Choapa 3 Topography Plan