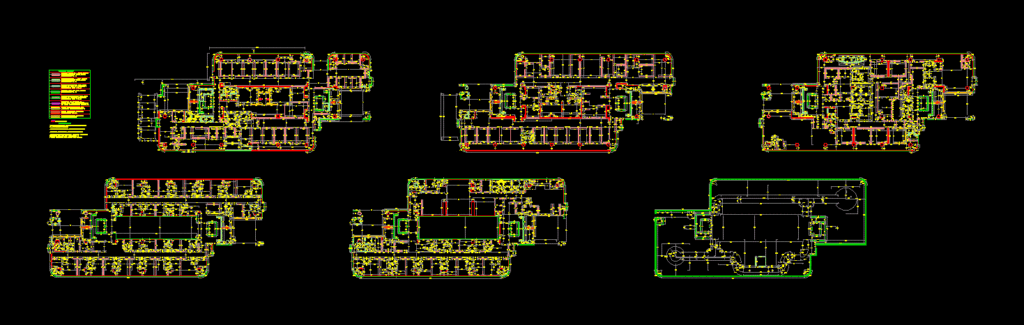
Blueprints masonry detailing.
Drawing labels, details, and other text information extracted from the CAD file (Translated from Spanish):
roof plant, meters, January, floor therapies, cardiology hospitalization, meters, January, meters, January, floor, external consultation pulmonology, authorized plans for construction, floor plan quirofanos, hey, meters, January, authorized plans for construction, floor therapies, pulmonology hospitalization, meters, January, authorized plans for construction










