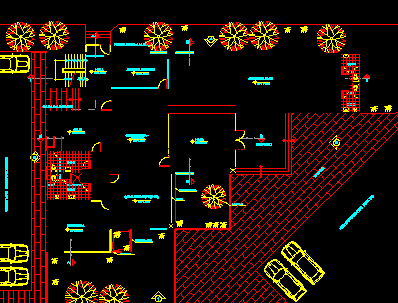
Planes of plant bear distribution enterprise (Pilsen)in Peru
Drawing labels, details, and other text information extracted from the CAD file (Translated from Spanish):
floor first floor, sshh, hall, upstairs, glass, ballon, project, vats, sheellje, garrido lecca, distribution plant, pilsen callao, floor plan, first floor, professional manager, jorge garrido lecca, owner, distribuidora peruana sa , dipesa, lamina, scale, rev, head of rents, cash, gardener, management, exit to stores, future exit to the street, meeting room, secretary -, wait, income, accounting, vehicular income, employees – trucks, parking public, parking employees, sidewalk, floor second floor, sshh-h, sshh-m, offices, terrace, second floor plant, third floor plant, third floor floor, kitchen, room, cat stairs, patio-serv, dorm-serv, dining room, lead glass, bedroom, dressing room










