Plant single family housing between mediators – Lower plant with later patio (backyard)
Drawing labels, details, and other text information extracted from the CAD file (Translated from Spanish):
solar panels, finestra velux, water collection channel
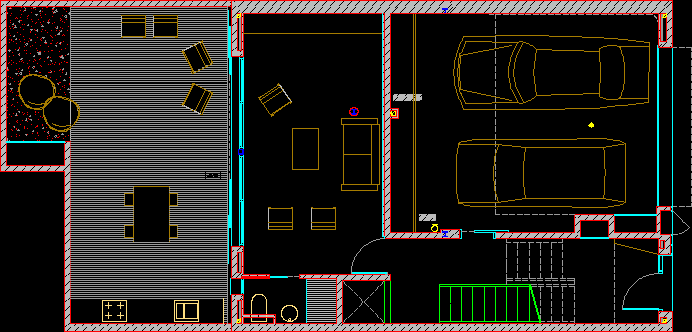
Plant single family housing between mediators – Lower plant with later patio (backyard)
solar panels, finestra velux, water collection channel