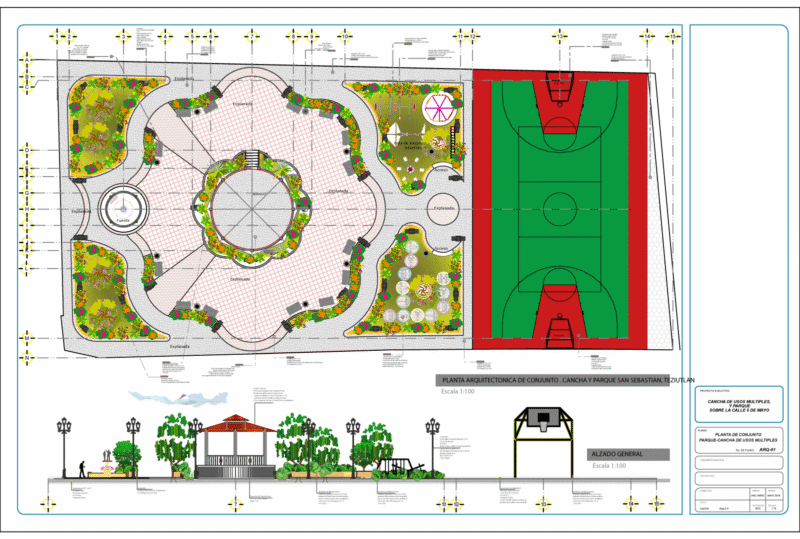
Architectural project for a single-family home in Brazil including floor plans, sections, and electrical points.
Two-story residential house plans with site layout and sections

Architectural project for a single-family home in Brazil including floor plans, sections, and electrical points.