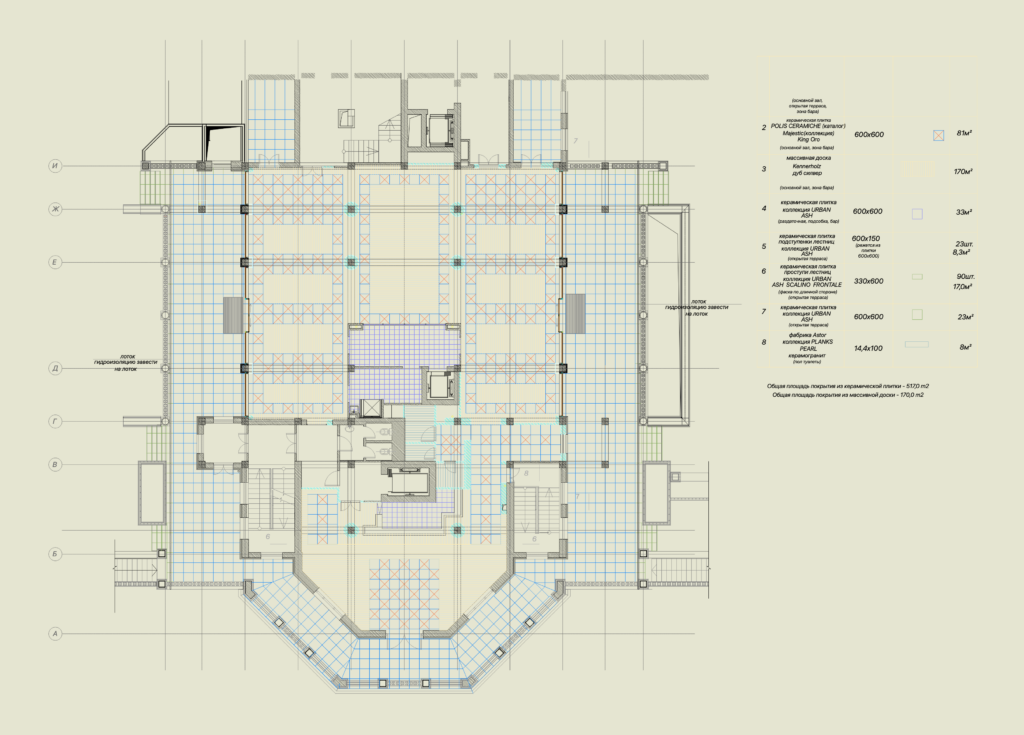
Floor plan for hotel level 1 finishes incl. specific tile & hardwood layout. We’ve got Polis Ceramiche Urban ASH, Majestic King Oro, and Astor Planks specified for the main hall, terrace, & bar area. Includes area calcs, stair details, and waterproofing notes. Общая площадь покрытия из керамической плитки – 517,0 m2. План включает раскладку плитки, массивную доску и керамогранит.
Polis Ceramiche and Astor hotel flooring plan