Designs CAD
Categories
Upload
Pricing
Blog
FAQs
0
Login
Sign Up
Home
/
Engineering & Technical
/
Drawing with Autocad
/
Polytechnic Port Dickson Logo DWG Block for AutoCAD
Polytechnic Port Dickson Logo DWG Block for AutoCAD
×
−
100%
+
Polytechnic Port Dickson Logo
FREE
File Details
File Type
DWG
Type
Block
Language
N/A
Uploaded by
CAD Drawings
Category
Drawing with Autocad
Published
Jul 7, 2017
Free Download
Download File
Download faster, ad-free, with more daily files
from $7/mo
Tags
autocad
block
DWG
port
Greenworld Landscape Drafting Standards
FREE
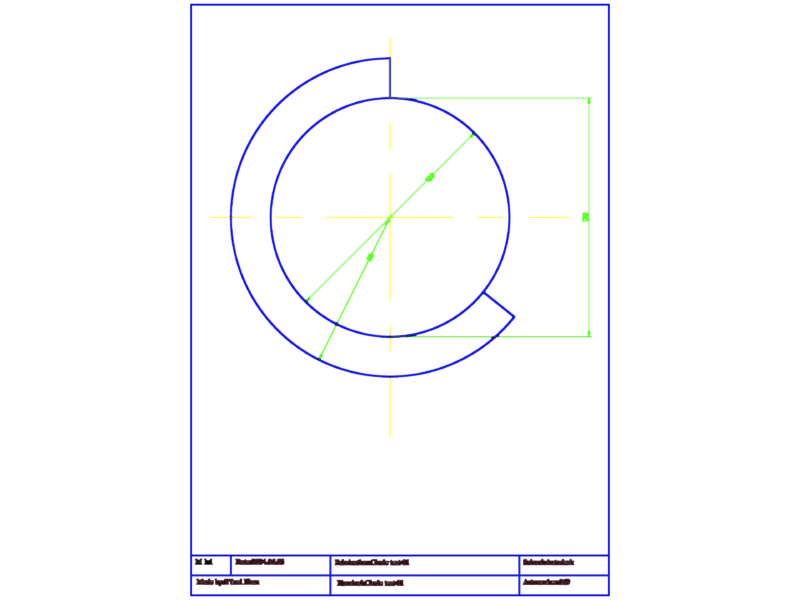
Circle Test 01 Fabrication Detail 120mm
FREE
160 yard area ground floor plan
PREMIUM
$2.00
General Site Layout Showing Remediation Areas and Test Pits
PREMIUM
$2.58
CAD Color Index Wheel and Reference Block
FREE
Man Playing Golf Human Figure Side View Elevation 2D DWG Block For AutoCAD
PREMIUM
$3.87
200 AutoCAD Commands and Shortcuts
PREMIUM
$10.00
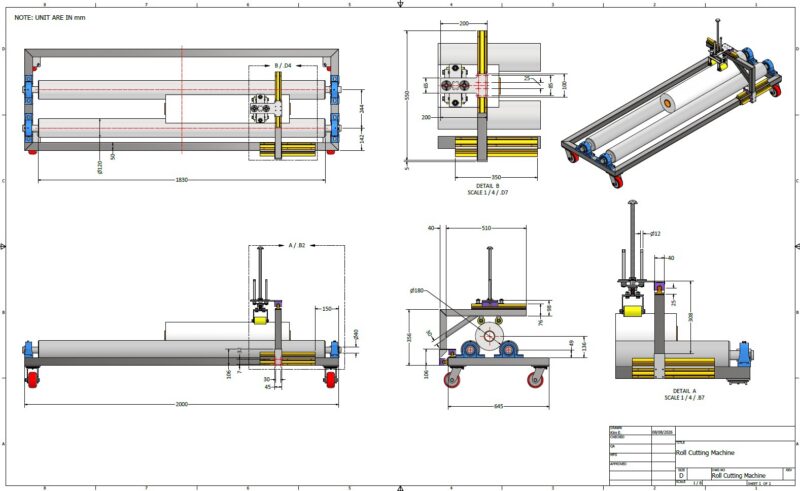
Paper Roll Cutter-Roll Clamp Assy PDF File
PREMIUM
$5.00
TWO-STORY RESIDENTIAL ESTUDO 7
PREMIUM
$3.87
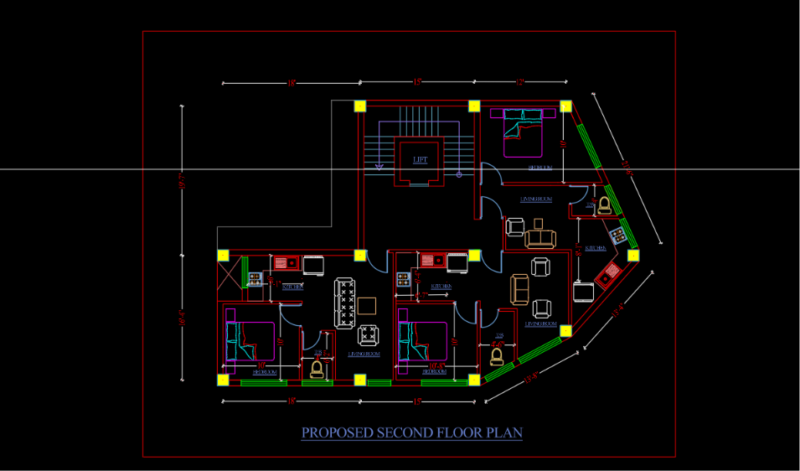
Design and Drafting of a Three-Unit 1BHK Residential Floor Plan Project Duration
PREMIUM
$5.00
Deserts Funds 2D JPG Graphics Graphics
FREE
Browse All Downloads