Designs CAD
Categories
Upload
Pricing
Blog
FAQs
0
Login
Sign Up
Home
/
Residential
/
Pools & Swimming Pools
/
Pool DWG Detail for AutoCAD
Pool DWG Detail for AutoCAD
×
−
100%
+
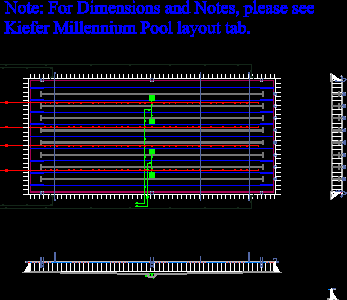
Constructive detail of pool with lateral walls
PREMIUM
File Details
File Type
DWG
Type
Detail
Language
English
Uploaded by
CAD Drawings
Downloads
1 downloads
Category
Pools & Swimming Pools
Published
Sep 5, 2017
Price
$3.00
or
$3.00 – Add to Cart
Checkout
Added to cart
or
get unlimited access from $7/mo
Tags
autocad
constructive
DETAIL
DWG
lateral
piscina
piscine
POOL
schwimmbad
swimming pool
walls
Cemetery Plot Layout DWG
FREE
Singel-Story Residential House Plan with 2 Bedrooms PDF
PREMIUM
$30.00
Duplex house plan
PREMIUM
$3.00
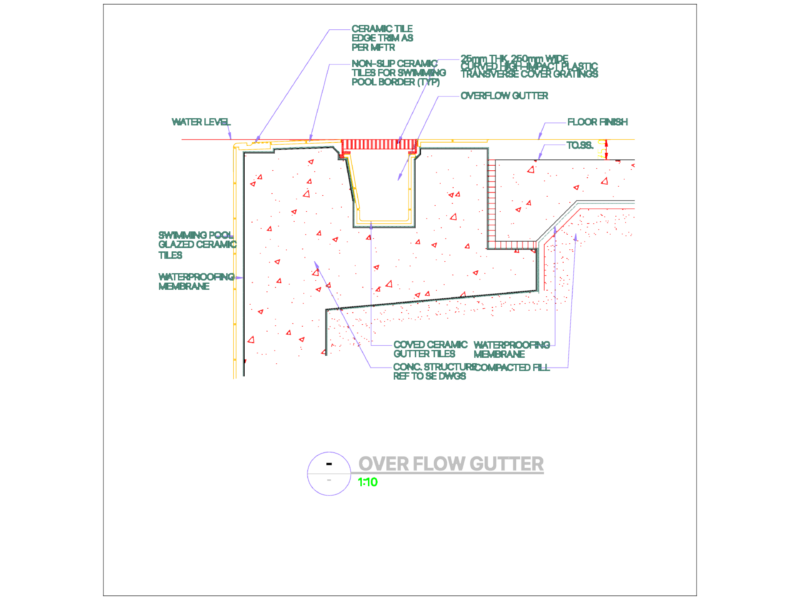
Swimming Pool Overflow Gutter and Edge Detail Section
FREE
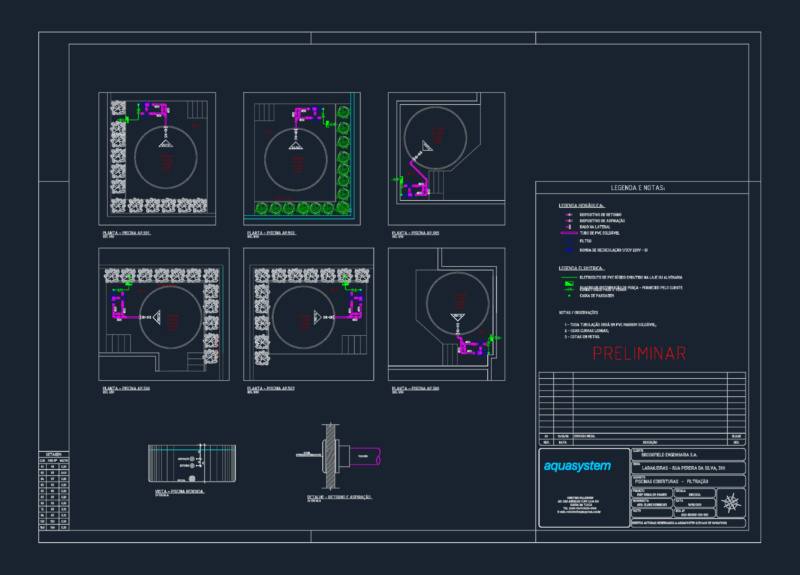
Brookfield Engenharia circular pool filtration and plumbing layouts
FREE
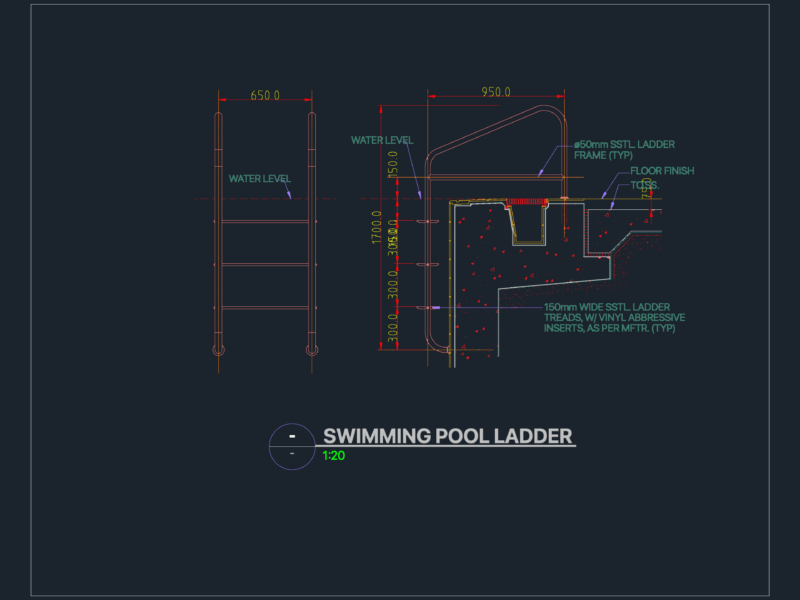
Swimming Pool Ladder
FREE
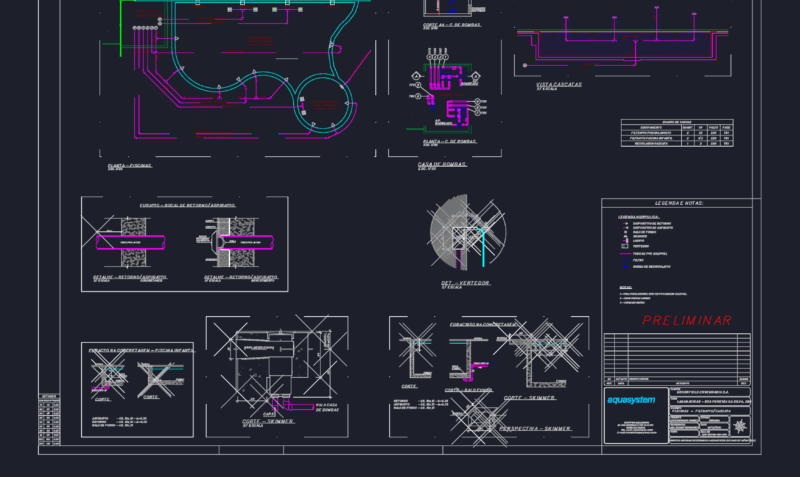
Adult and Children Swimming Pool Filtration and Waterfall Hydraulic Installation Details
PREMIUM
$2.67
restaurant raees ji
PREMIUM
$3.00
Reinforced Concrete Swimming Pool Structural Details and Stair Sections
FREE
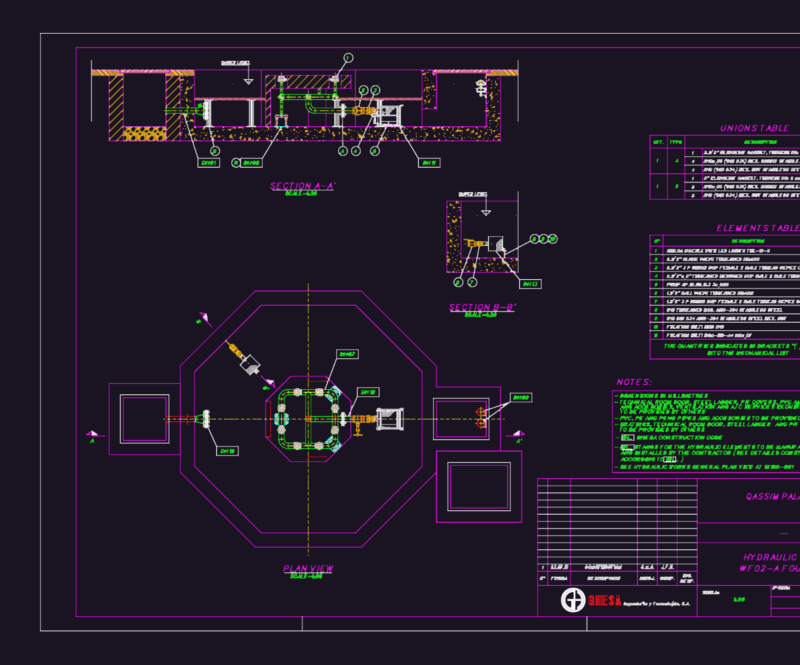
GHESA Fountain Hydraulic Plan & Section CAD DWG
FREE
Semi-Olympic Swimming Pool Plan and Cross Section Details DWG
FREE
Browse All Downloads