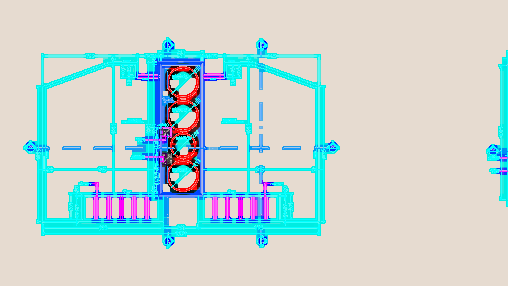
GHESA Fountain Hydraulic Plan & Section CAD DWG
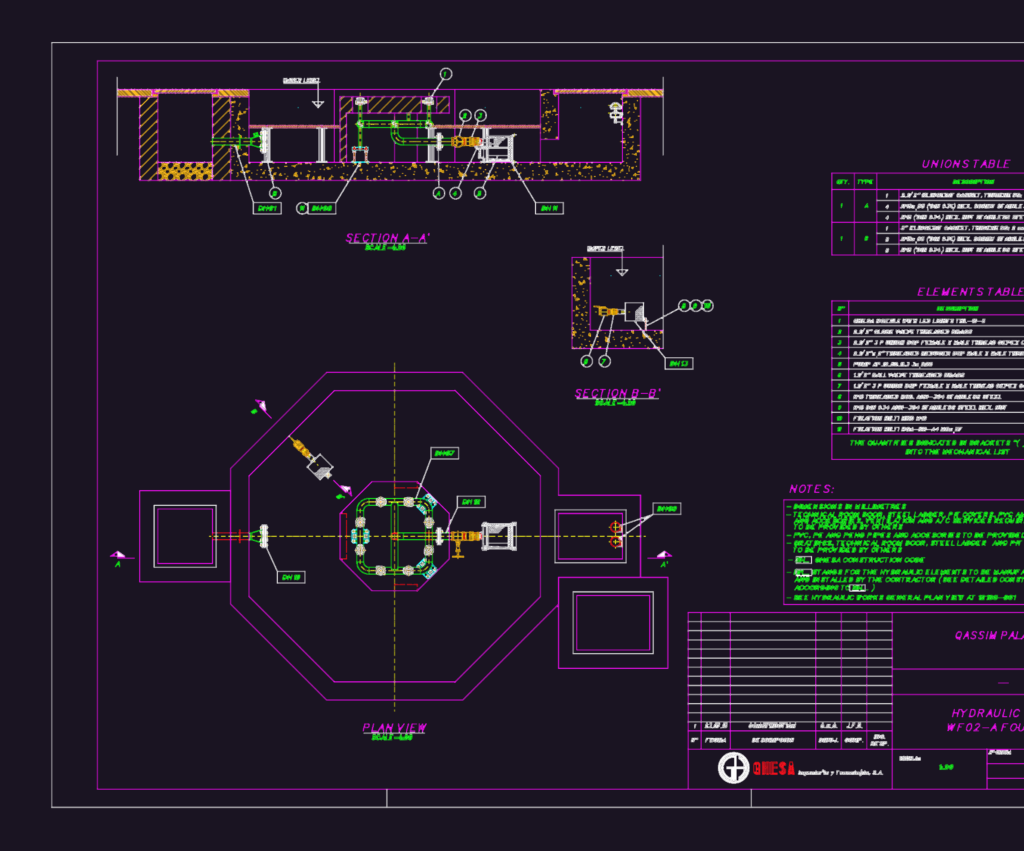
Hydraulic layout for a GHESA fountain (WF02-A), incl. plan & section views at 1:20 scale, features a elements table for nozzles with LED lights, pumps, globe valves & SS hardware. we’ve also included the unions table and construction notes.

FREE

File Details

File Type
DWG
Type
Detail
Language
English
Materials
Steel, Concrete, Plastic
Units
Metric
Area
50 – 149 m² (538.2 – 1603.8 ft²)
Features
Pool
Uploaded by
CAD Workshop
Downloads
1 downloads
Category
Pools & Swimming Pools, Residential
Published
Jun 20, 2026

Download faster, ad-free, with more daily files from $7/mo

Browse All Downloads