Designs CAD
Categories
Upload
Pricing
Blog
FAQs
0
Login
Sign Up
Home
/
Public Facilities
/
Water Sewage & Electricity Infrastructure
/
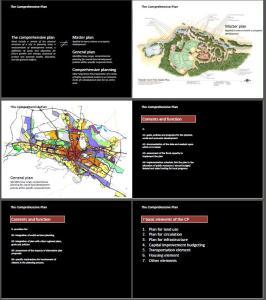
Praxis And Procedures Of Operational Urbanism PDF (Document)
Praxis And Procedures Of Operational Urbanism PDF (Document)
×
−
100%
+
Document with specifications
PREMIUM
File Details
File Type
PDF
Type
N/A
Language
English
Uploaded by
CAD Drawings
Category
Water Sewage & Electricity Infrastructure
Published
Apr 3, 2026
Price
$3.87
or
$3.87 – Add to Cart
Checkout
Added to cart
or
get unlimited access from $7/mo
Tags
document
kläranlage
pdf
planning
specifications
treatment plant
urbanism
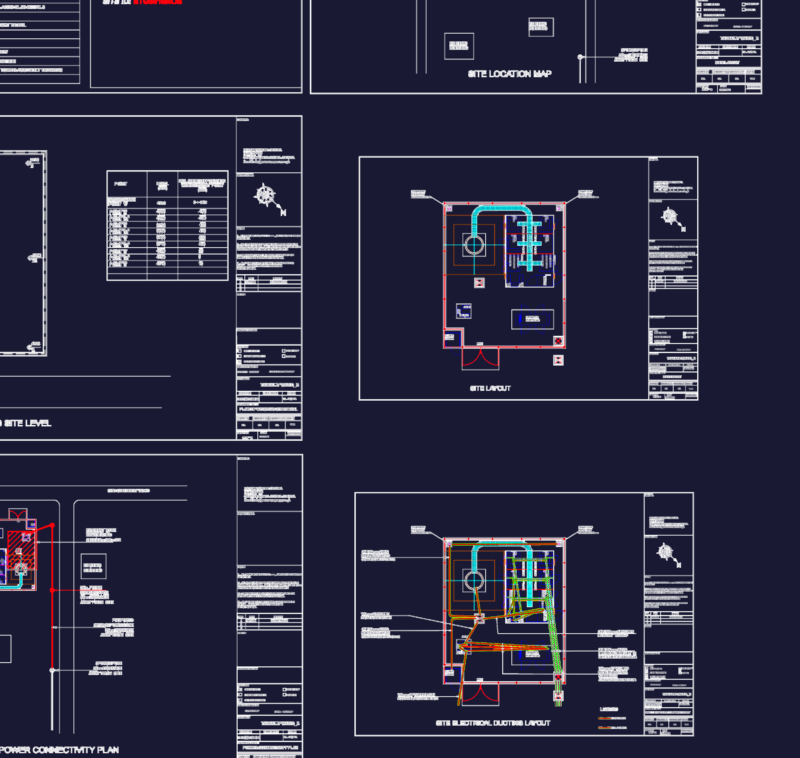
Greenfield 40m Monopole Tower Site Layout and Foundation Details
PREMIUM
$3.87
Apartment DWG Section for AutoCAD
FREE
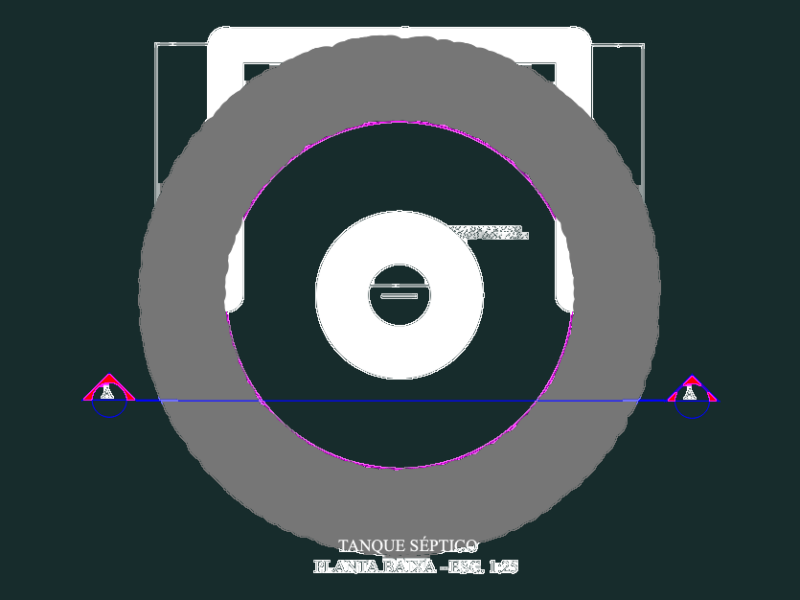
Septic Tank 2.00×2.40m
FREE
Gas Network Plan CAD with Polyethylene Pipe Details
FREE
Borj El Amri topographic map
PREMIUM
$3.23
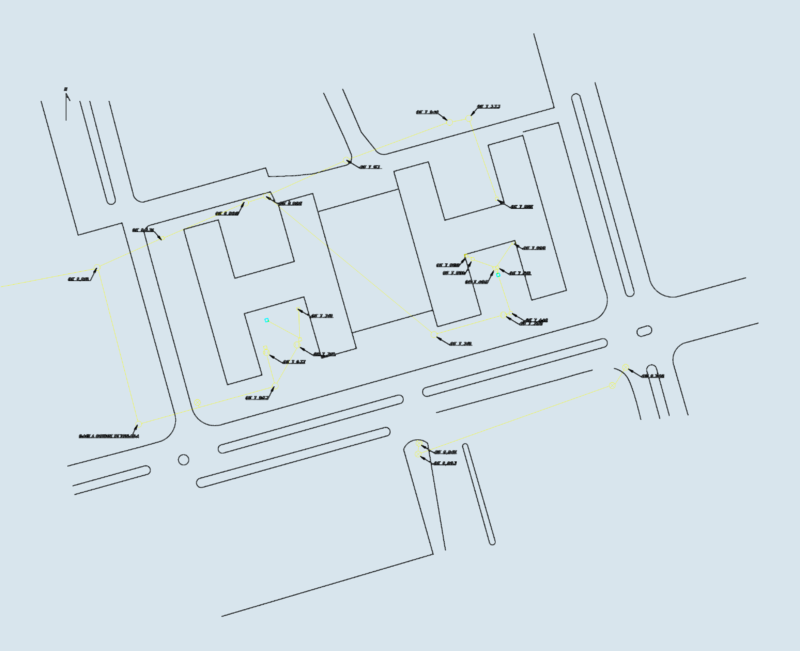
Sewage and drainage site layout with elevations
FREE
POLE MOUNTED TRANSFORMER INSTALLATION DETAILS
FREE
Duplex house plan
PREMIUM
$3.00
Fiber Termination Points and Active Components Technical Schedules
FREE
Casino Gaming Floor Layout with Bally and WMS Blocks
PREMIUM
$2.90
Topographic Access Road Survey For 500 kV Power Transmission Line CAD Plan
PREMIUM
$4.84
Browse All Downloads