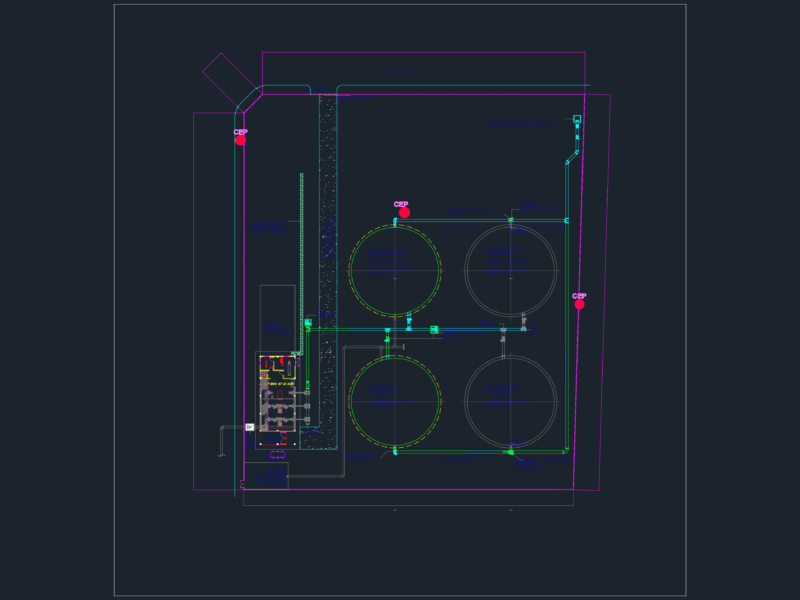
Red House pressure – relief in Drinking Water Distribution
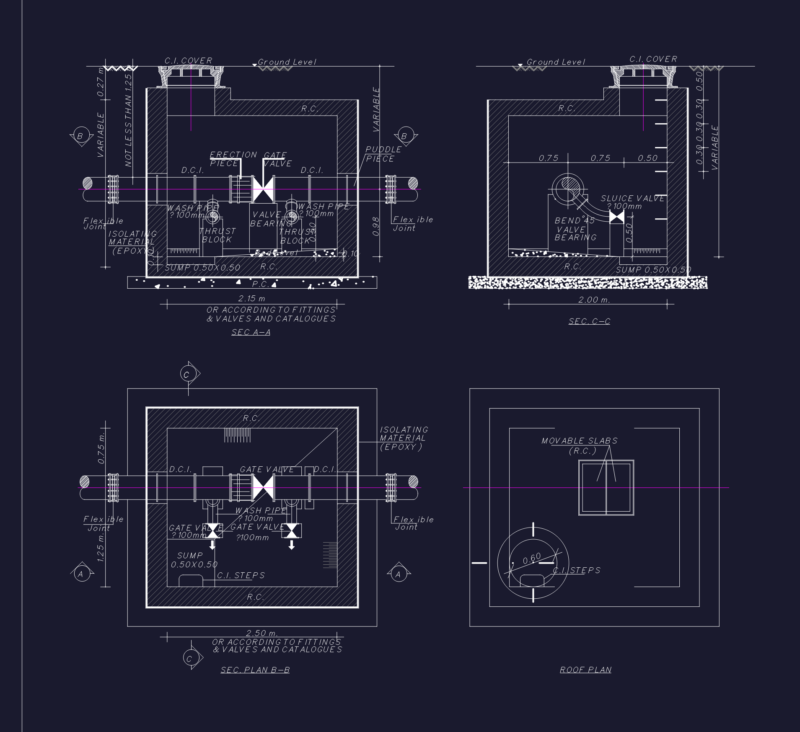
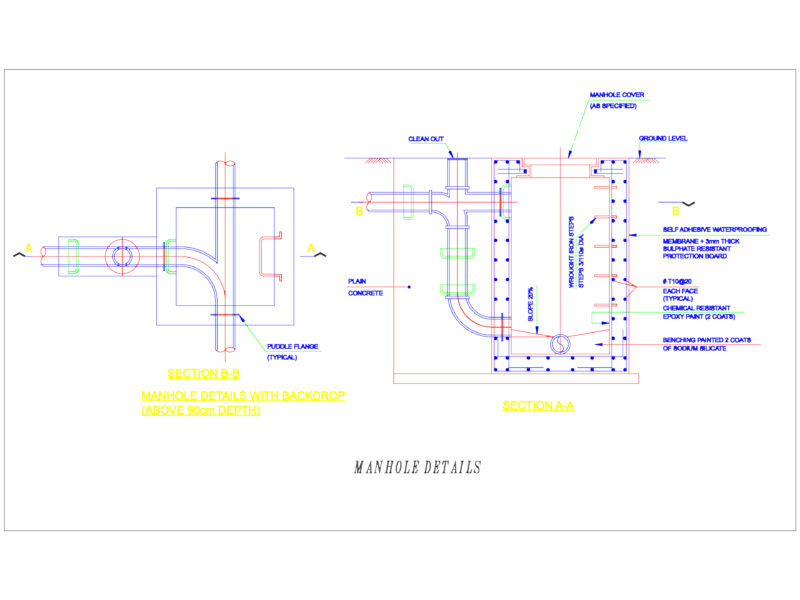
Drawing labels, details, and other text information extracted from the CAD file (Translated from Spanish):
Note: both walls and lower upper slabs of the floor breaker floor slab must be fitted with no. Cm, both senses, Metal door cover cm, Tube of excess fo. Go., plant, Pressure crushing box, Air intake tube fo. Go., Esc., Pvc, Air intake tube fo. Go., Too many, Fo. Go., elevation, Metal door cover cm, Footer cover Fo. Cm with weight kg, registry, Flattened one hundred. Cm thick, Fo. Go., Pvc, Concrete f’c, Street level, Concrete f’c