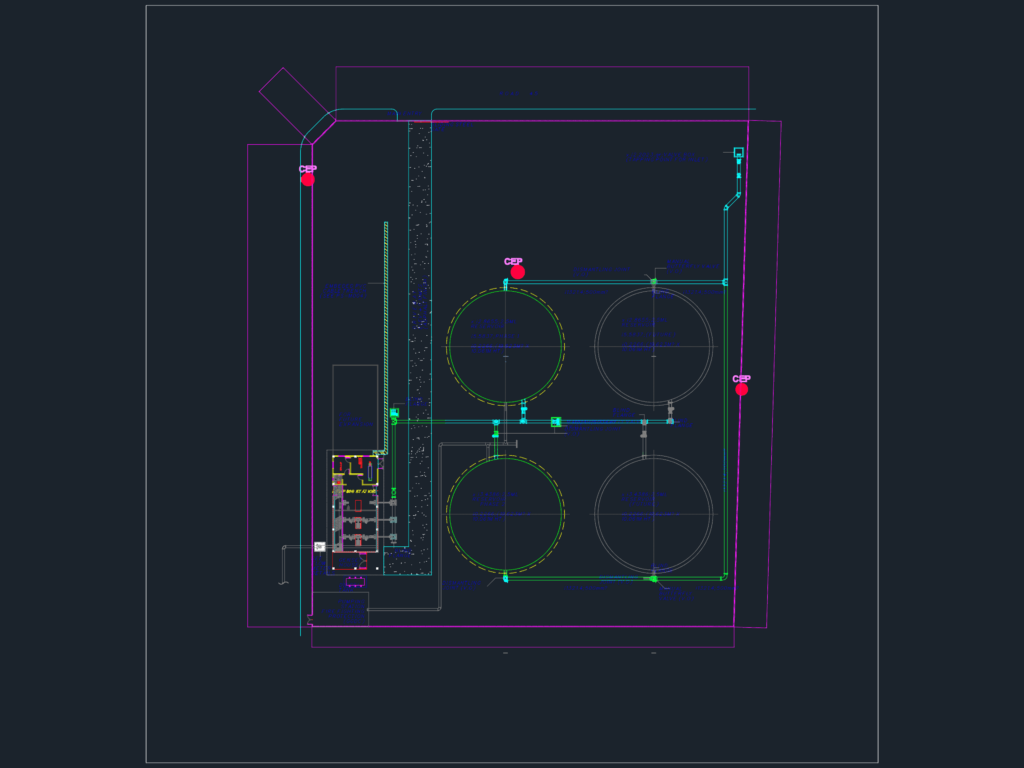
Site development plan for a 10ML water storage facility. We’ve got four 2.5ML reservoirs (19.623m dia. x 10.061m ht) across two phases plus future expansion. Site includes a pumping station, genset house, diesel tank, and control room with MCC office. Piping network is 500mm∅ with dismantling joints (V.O), manual butterfly valves, and blind flanges. Entry has a sliding steel gate and asphalt driveway at +0.10m elev. Embedded PVC cable trenches are shown for the electrical runs. Tapping point for the inlet is at the valve box near Road 45.
2.5ML Water Reservoir Site Development Plan