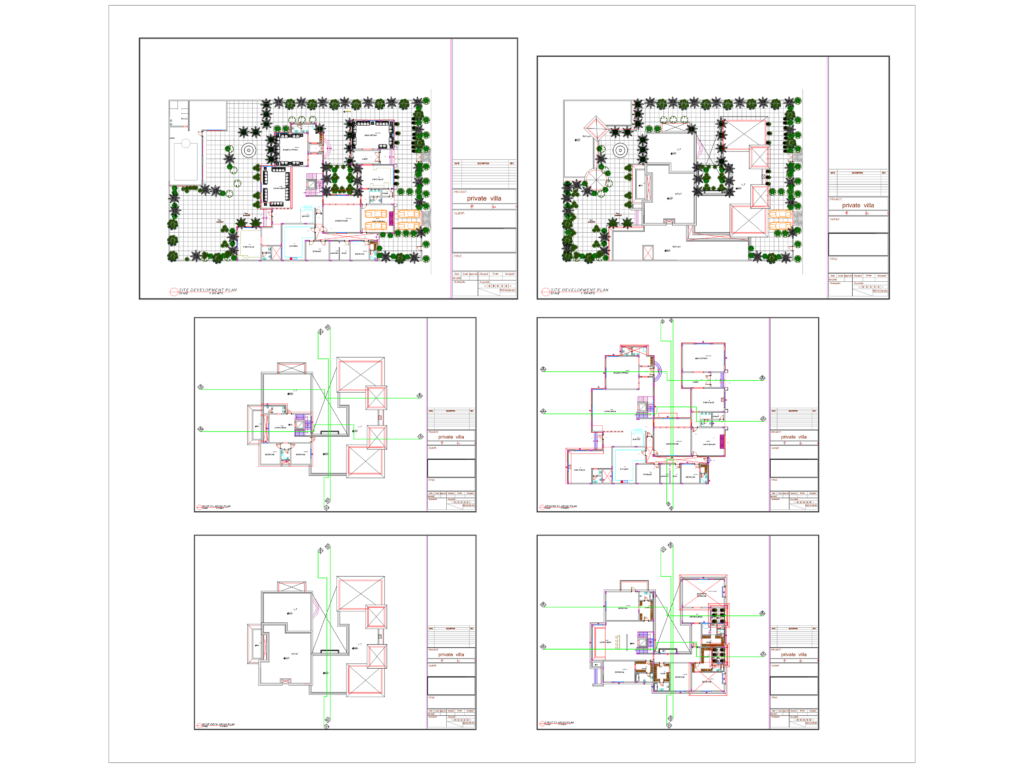
Architectural plans for a luxury private villa, incl. site development, ground floor, first floor and roof layouts. I put these together with dedicated zones for men’s and women’s sitting areas, several bedrooms, and a large kitchen/dining setup. The drawing includes Arabic & English labels for everything from the garden to the car parking zones. It’s a standard DWG set with scales listed at 1:75 and 1:100 for the main layouts. Good starting point for residential projects needing landscape & spatial planning. Most layers are already sorted, walls, furniture, stairs, plants, etc. Checked the levels too, they go from 0.00 up to +11.65 at the roof.
Private Villa Architectural Plan DWG Set