Designs CAD
Categories
Upload
Pricing
Blog
FAQs
0
Login
Sign Up
Home
/
Engineering & Technical
/
Construction Details & Systems
/
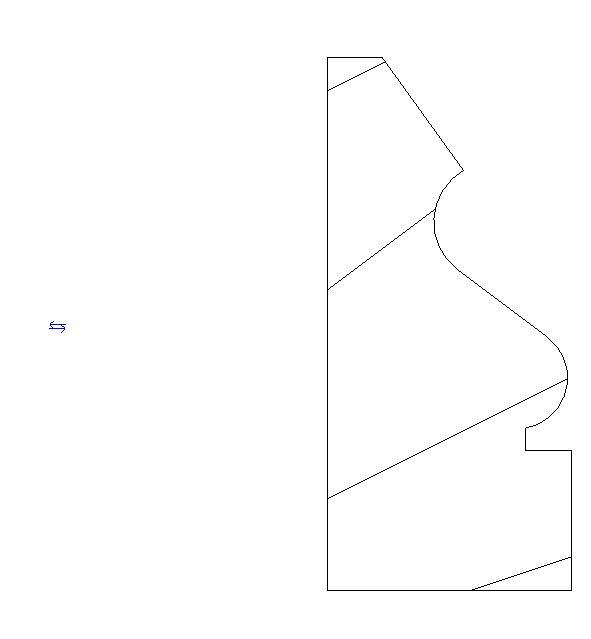
Profile 2D RFA Block
Profile 2D RFA Block
×
−
100%
+
Profile – 2D – Generic – Molding profile Plinth
PREMIUM
File Details
File Type
RFA
Type
Block
Language
English
Uploaded by
DWG_Blocks
Category
Construction Details & Systems
Published
Apr 4, 2026
Price
$3.87
or
$3.87 – Add to Cart
Checkout
Added to cart
or
get unlimited access from $7/mo
Tags
block
de moulage
generic
gesims
gesso
molding
plâtre
plinth
profile
Cemetery Plot Layout DWG
FREE
Foundation plan with RC columns and continuous footing
FREE
Complete Structural Concrete Drawing with Foundation and Beam Details
PREMIUM
$3.87
Structural design general notes with pile cap and column details
FREE
YAHAVI BUILDERS – 30×40 East-Facing Residential House Floor Plan – Modern Home Design PDF
PREMIUM
$1.05
Coconut or Palm Tree Elevation 2D DWG Elevation for AutoCAD
FREE
Multi-Level Geometric Foundation Layout And Structural Formwork For Basements
PREMIUM
$4.03
Roofs Profiled Plates For Industrial Naves DWG Block for AutoCAD
PREMIUM
$3.87
Ground and First Floor Architectural Plans for a Two-Story House
PREMIUM
$2.58
Structural foundation formwork plan showing beams and columns
FREE
MP UNIAO DA VITORIA 2nd FLOOR STRUCTURAL FORM
PREMIUM
$2.58
Browse All Downloads