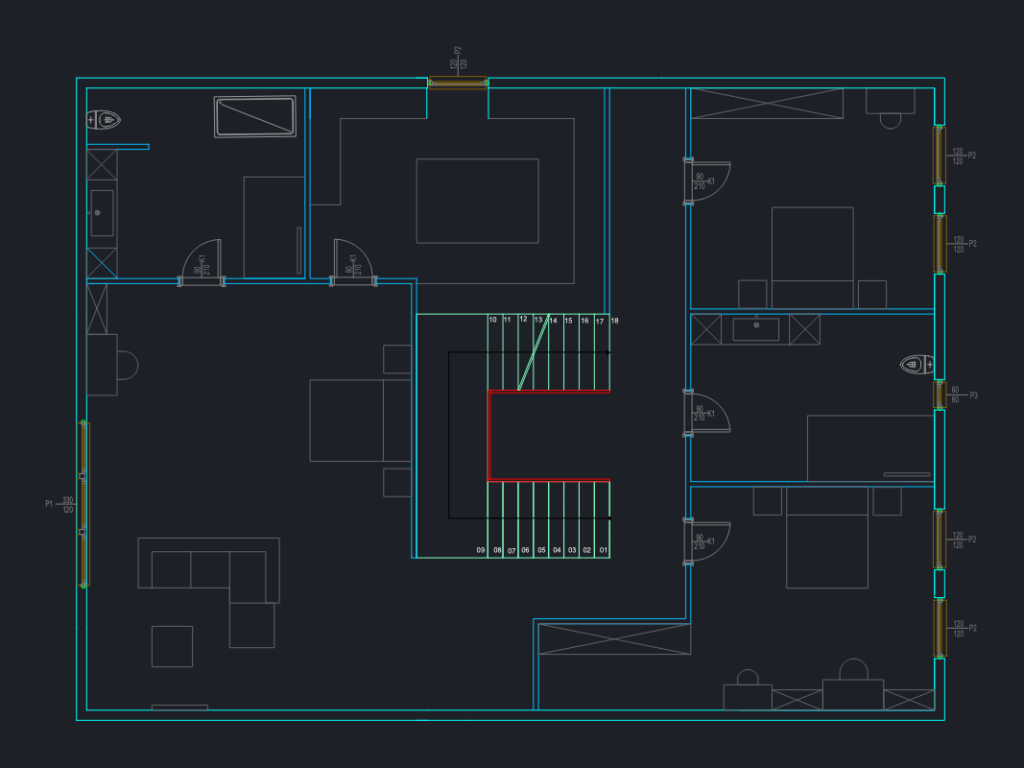
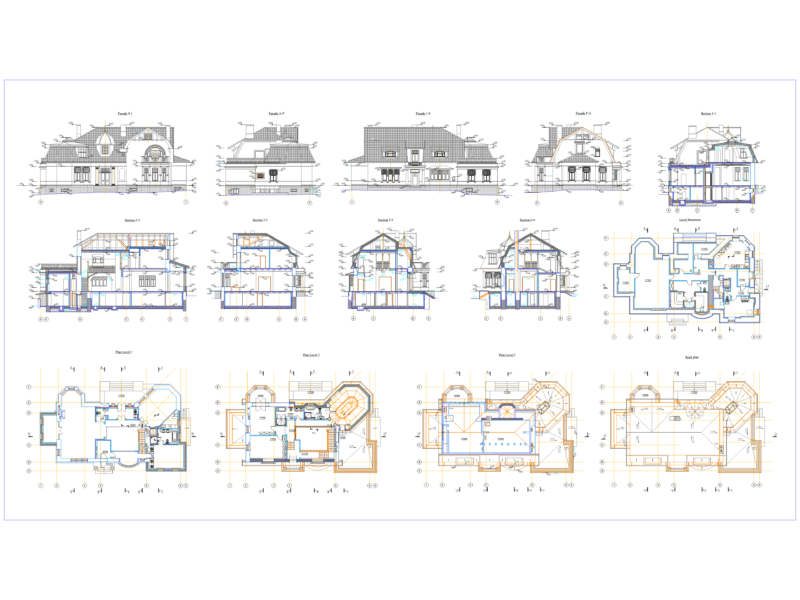
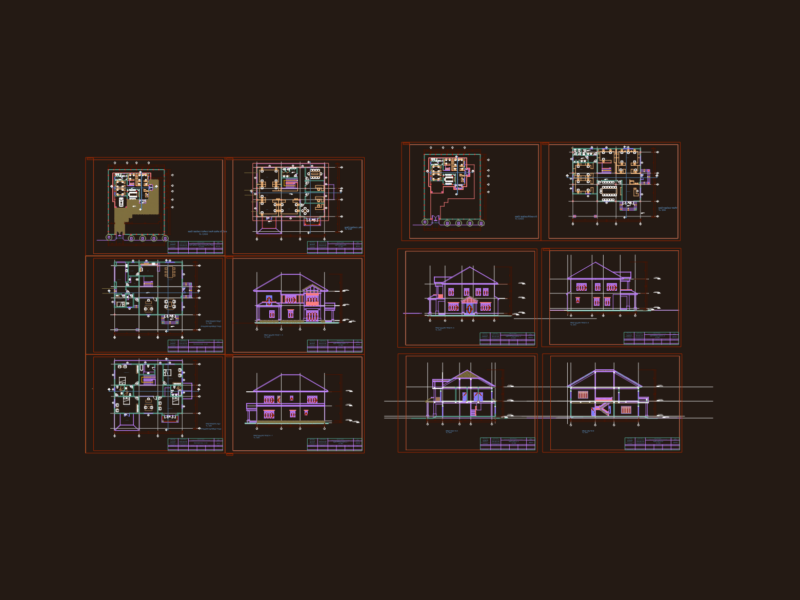
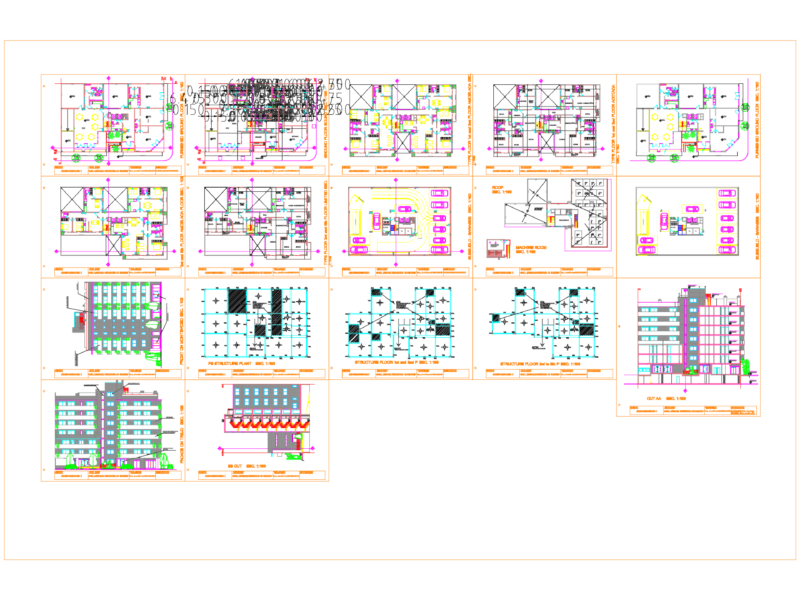
Architectural plans for a multi-level residential unit. Ground floor incl. island kitchen, dining, & 18-riser U-shaped stairs. Upper levels show 3-bedroom layouts with master en-suite (tub included) and laundry room. Opening schedules tagged P1-P3 and K1-K3 for doors and windows.
Multi-story residential unit floor plans with furniture and staircase details