Designs CAD
Categories
Upload
Pricing
Blog
FAQs
0
Login
Sign Up
Home
/
Engineering & Technical
/
Construction Details & Systems
/
Profile 2D RFA Block
Profile 2D RFA Block
×
−
100%
+
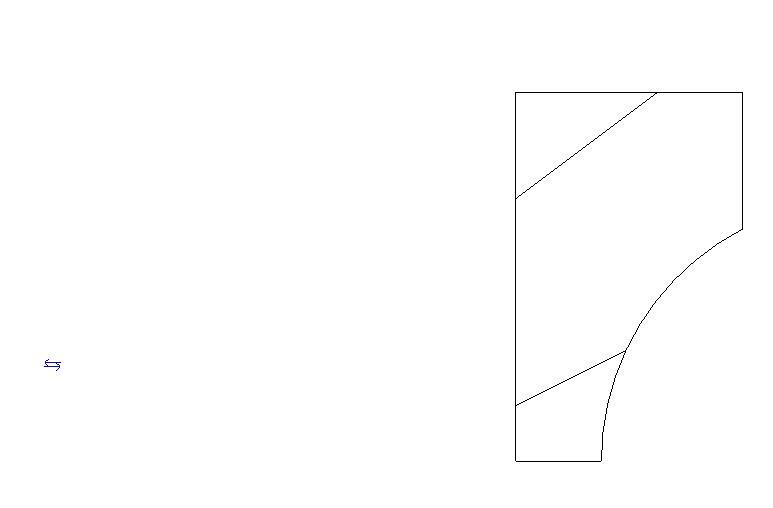
Profile – 2D – Generic – Concave Molding Profile
PREMIUM
File Details
File Type
RFA
Type
Block
Language
English
Uploaded by
DWG_Blocks
Category
Construction Details & Systems
Published
Apr 4, 2026
Price
$3.87
or
$3.87 – Add to Cart
Checkout
Added to cart
or
get unlimited access from $7/mo
Tags
block
de moulage
generic
gesims
gesso
molding
plâtre
profile
Plano Latrine DWG Block for AutoCAD
PREMIUM
$3.87
Architecther Details And Shop Drawing
FREE
THYSSENKRUPP Elevator Simulator Details
PREMIUM
$3.23
2d house plan
PREMIUM
$12.00
Marble Installation Details
PREMIUM
$1.00
LEON CONSTRUTORA LOTE 222 STRUCTURAL BEAM DETAILS
PREMIUM
$2.58
YAHAVI BUILDERS – 30×40 East-Facing Residential House Floor Plan – Modern Home Design PDF
PREMIUM
$1.05
Structural design general notes with pile cap and column details
FREE
Residential building floor plans
PREMIUM
$3.23
Coastal Survey Dock Topography
PREMIUM
$3.87
Structural foundation formwork plan showing beams and columns
FREE
Browse All Downloads