Designs CAD
Categories
Upload
Pricing
Blog
FAQs
0
Login
Sign Up
Home
/
Engineering & Technical
/
Construction Details & Systems
/
Profile 2D RFA Block
Profile 2D RFA Block
×
−
100%
+
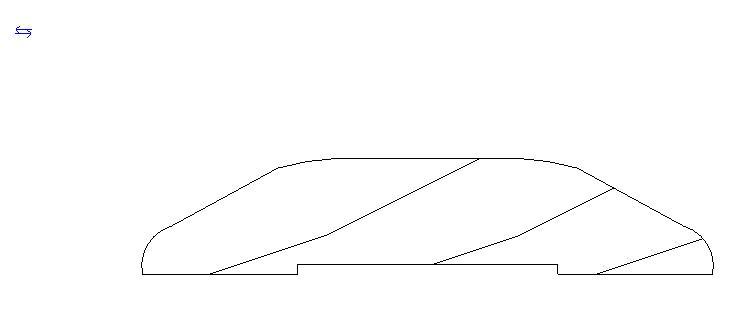
Profile – 2D – Generic – Profile Umbrail or Alfeizar
PREMIUM
File Details
File Type
RFA
Type
Block
Language
English
Uploaded by
DWG_Blocks
Category
Construction Details & Systems
Published
Apr 4, 2026
Price
$3.87
or
$3.87 – Add to Cart
Checkout
Added to cart
or
get unlimited access from $7/mo
Tags
block
de moulage
generic
gesims
gesso
molding
plâtre
profile
Structural design general notes with pile cap and column details
FREE
PVC Window Profile Section Details and Profile Combinations DWG
PREMIUM
$2.58
Foundation plan with RC columns and continuous footing
FREE
YAHAVI BUILDERS – 30×40 East-Facing Residential House Floor Plan – Modern Home Design PDF
PREMIUM
$1.05
Complete Structural Concrete Drawing with Foundation and Beam Details
PREMIUM
$3.87
Aviation Maintenance Tags DWG
FREE
Marble Installation Details
PREMIUM
$1.00
Shaden car 3d model
PREMIUM
$10.00
School complex architectural plan with auditorium
PREMIUM
$4.84
Reinforced concrete column details
FREE
Two-Story Residential and Commercial Structural and Architectural Plans
PREMIUM
$4.03
Browse All Downloads