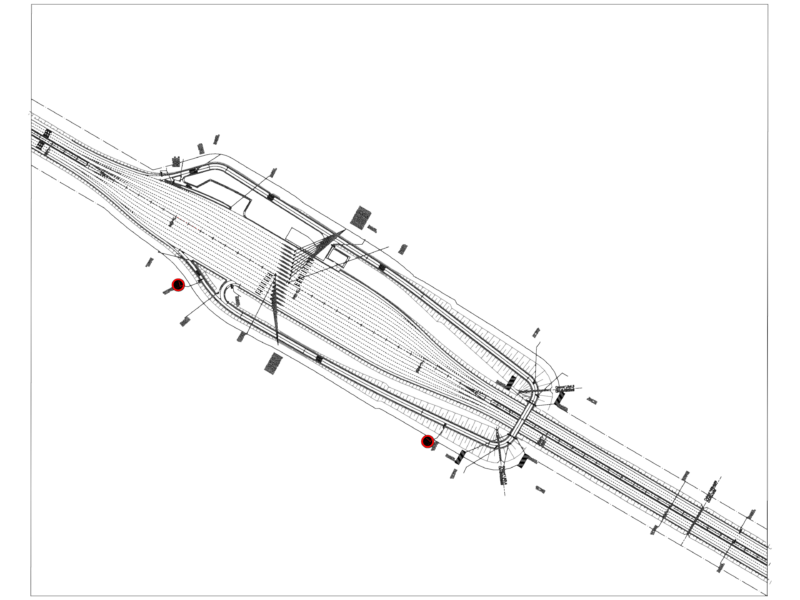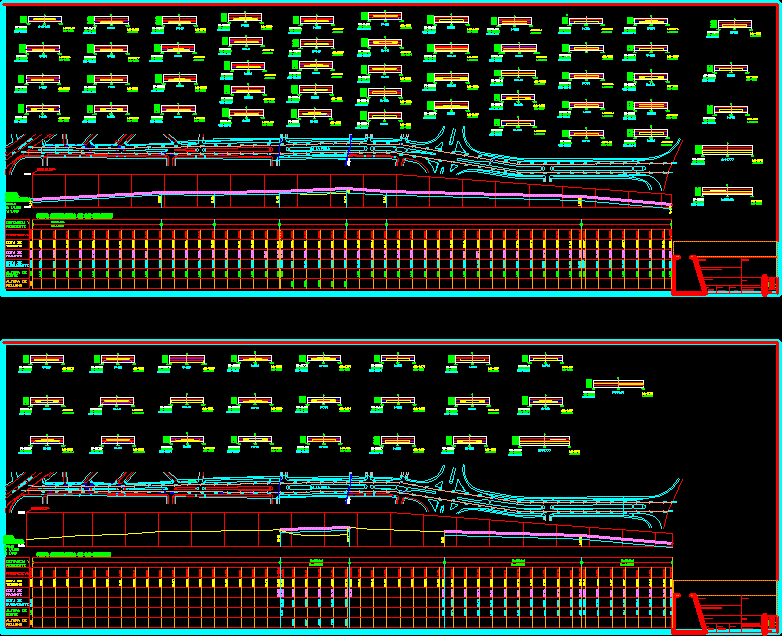
A survey of TWO-WAY AVENUE PROFILE SECTIONS AND DISTANCE TO CUT AND FILL VOLUMES.
Drawing labels, details, and other text information extracted from the CAD file (Translated from Spanish):
industrial road, av. america south, longitudinal, scale:, project:, manager:, plane:, designer:, jccc, drawing:, esc. :, date:, sub manager of projects:, plant: profile long. and, cross sections, progressive, height, distance and, height of, subgrade, filling, sheet:, start of project, slope, terrain, grade, cut, profile, longitudinal profile of left axis, av. the pearl, longitudinal profile of the right axis, asequia de, irrigation, right side, left side