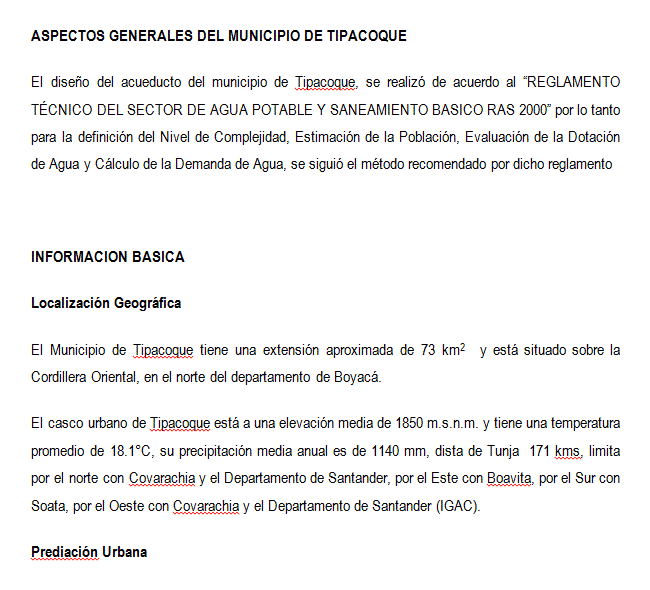
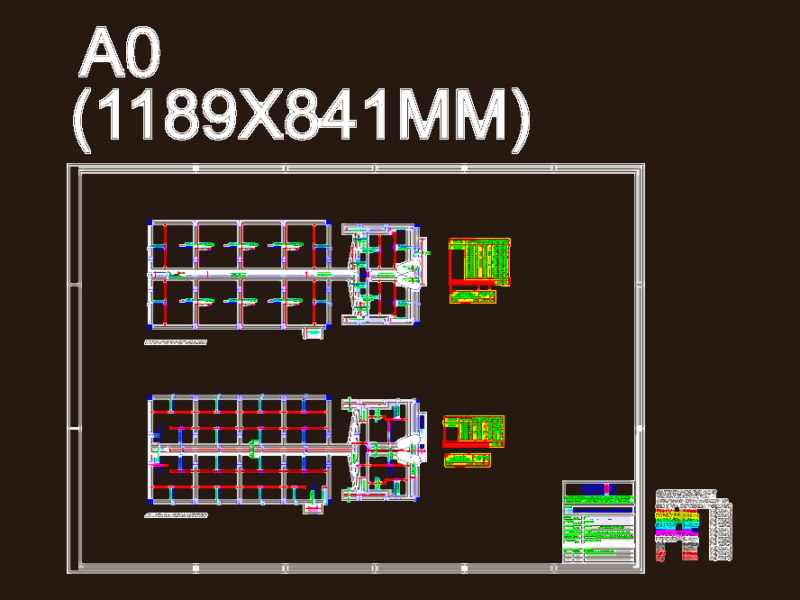
Designs CAD
Categories
Upload
Pricing
Blog
FAQs
0
Login
Sign Up
Home
/
Public Facilities
/
Water Sewage & Electricity Infrastructure
/
Project DOC Full Project Word Document
Project DOC Full Project Word Document
×
−
100%
+
Contains urban water design structural details
PREMIUM
File Details
File Type
DOC
Type
Full Project
Language
English
Uploaded by
CAD Drawings
Category
Water Sewage & Electricity Infrastructure
Published
Apr 3, 2026
Price
$3.87
or
$3.87 – Add to Cart
Checkout
Added to cart
or
get unlimited access from $7/mo
Tags
aqueduct
Design
details
document
full
kläranlage
Project
structural
treatment plant
urban
water
Ground and First Floor Architectural Plans for a Two-Story House
PREMIUM
$2.58
Aviation Maintenance Tags DWG
FREE
Bagalkot Koppal Raichur district map
FREE
City Scale Water Supply Network and Topography Plan for Faina
PREMIUM
$3.87
HARMONY MEDICAL CENTER ELECTRICAL DWG
PREMIUM
$2.58
Septic Tank and Soakaway Detail DWG for Apartment Sewage
PREMIUM
$2.90
ETE Belo Jardim Sand Trap Slab Reinforcement
FREE
Al Amal Hospital HVAC system layouts and equipment details
PREMIUM
$4.84
Reinforcement Details for Sewage Treatment Plant Grit Chamber Beams
PREMIUM
$2.90
Linghua Sewage Station Deodorization Ventilation DWG
PREMIUM
$4.84
Shaft (Mechanical engineering)
PREMIUM
$5.00
Browse All Downloads