Architecture project of building Local Offices from Valvidia – Chile – Plants – Sections – Elevations – Details
Project Local Office DWG Full Project for AutoCAD
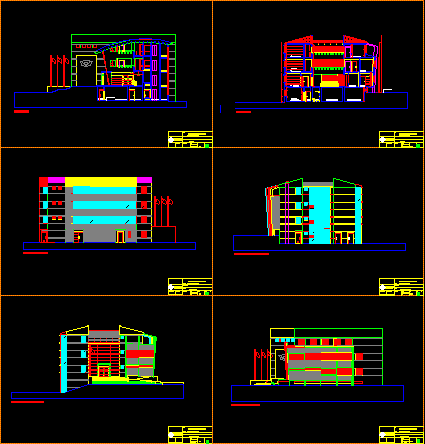
Architecture project of building Local Offices from Valvidia – Chile – Plants – Sections – Elevations – Details