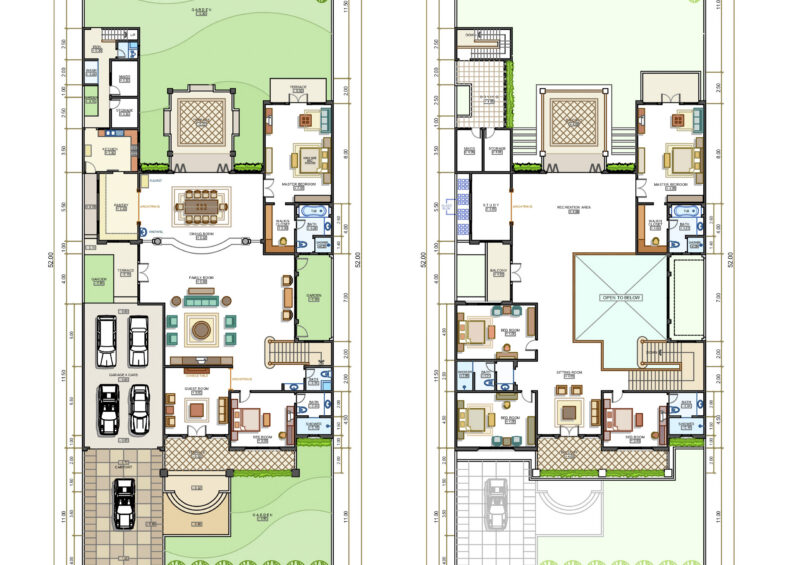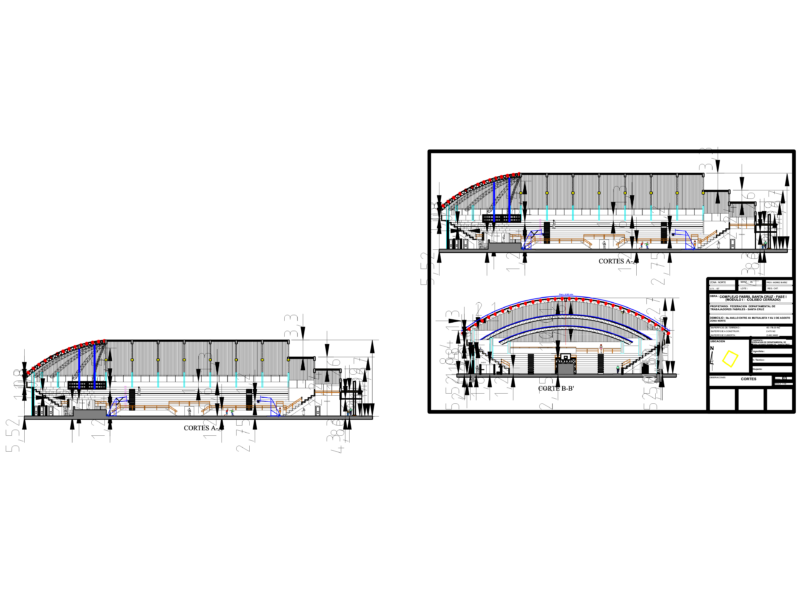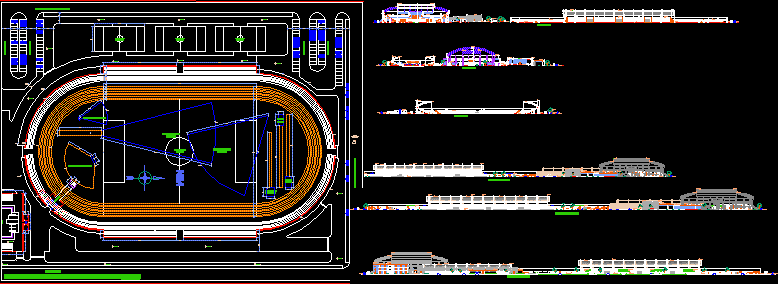
Plants – Sections – Elevations
Drawing labels, details, and other text information extracted from the CAD file (Translated from Spanish):
javelin throw, triple jump, pole vault, long jump, hammer throw, shot put, discus throw, kitchen, hall, room together, reception, secret., boss, ss.hh., sum, atrium, hosp . university, swimming pool jumps, olympic swimming pool, soccer field, players access tunnel, sports platform, parking, plazuela, future via de la campus de la unp, via del canal, future prolongation of the fifth bridge road, general plant of villa olympic sports of the unp, quarter of force, deposit, dressing rooms of judges, ss.hh, topic, gym, gym store, escape exit, locker room, control, heating area, technical talk area, ping pong, boxing, judo , karate, skills and chance, corridor, multipurpose port platform, journalists cabin, ceramic floor, multipurpose port, platform, electronic board, preferential, tribunes, polished, cement floor, villa olimpica, unp, east elevation, west elevation , north elevation, south elevation, nm, pool, law, year, in, multipurpose court