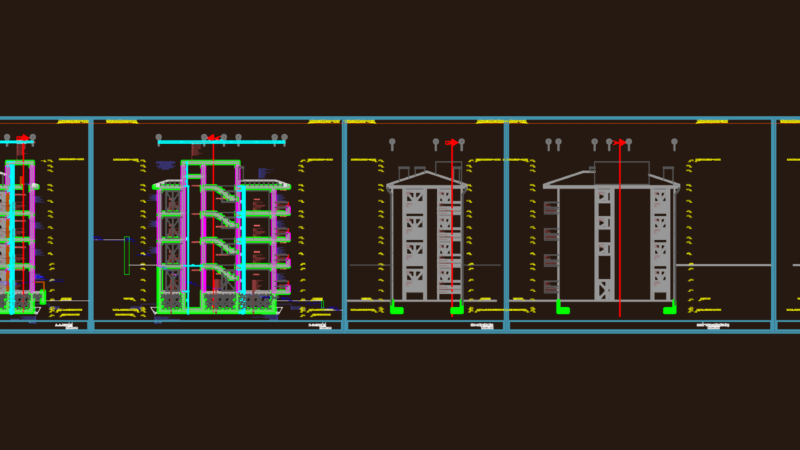
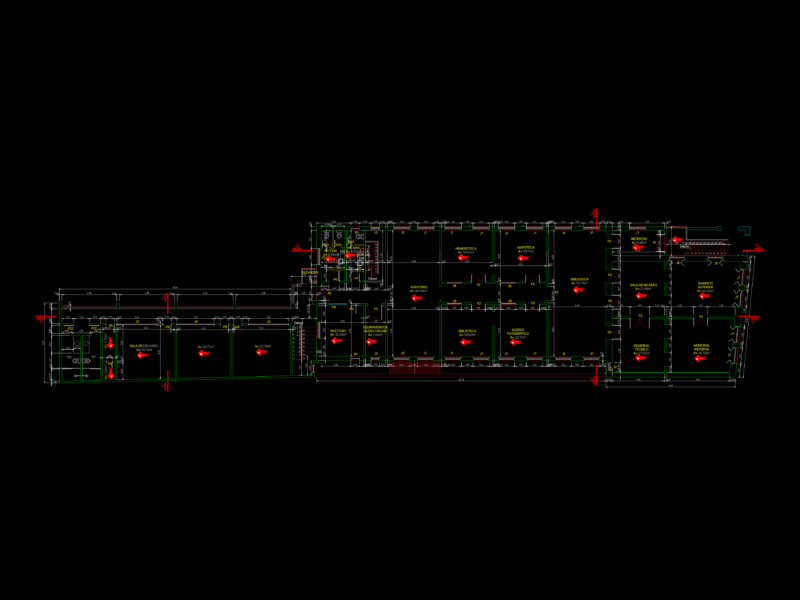
Three Story Multi-Family Residential Apartment Front Elevation
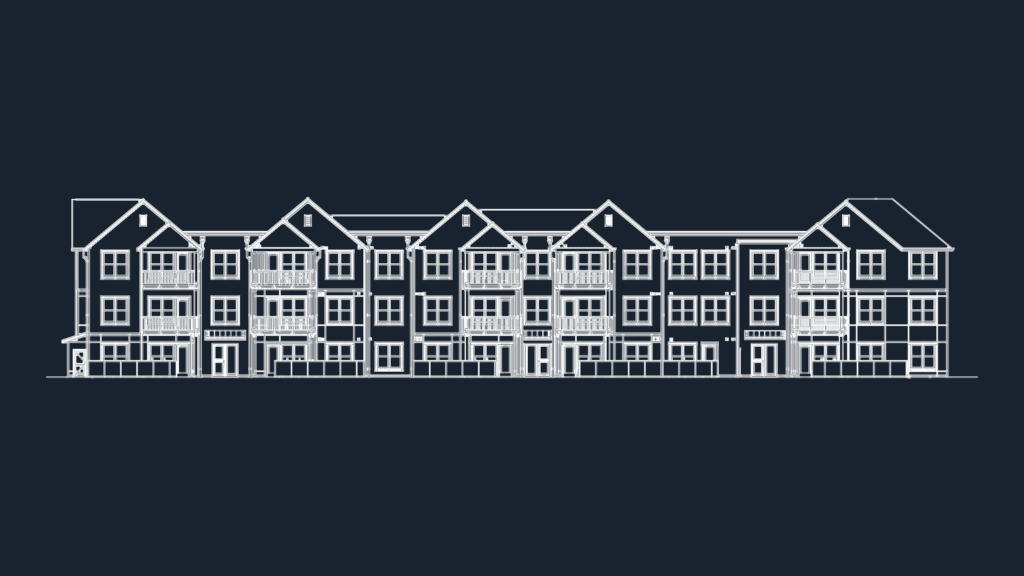
South elevation for a large multi-family residential building. Covers the full facade with balconies, gabled roof sections and window patterns. Imperial measurements, roughly 228 feet wide.

FREE

File Details

File Type
DWG
Type
Elevation
Language
English
Materials
Masonry, Wood, Glass
Units
Imperial
Features
Deck / Patio
Uploaded by
DWG Master
Category
Apartment, Residential
Published
Sep 24, 2026

Download faster, ad-free, with more daily files from $7/mo

Browse All Downloads