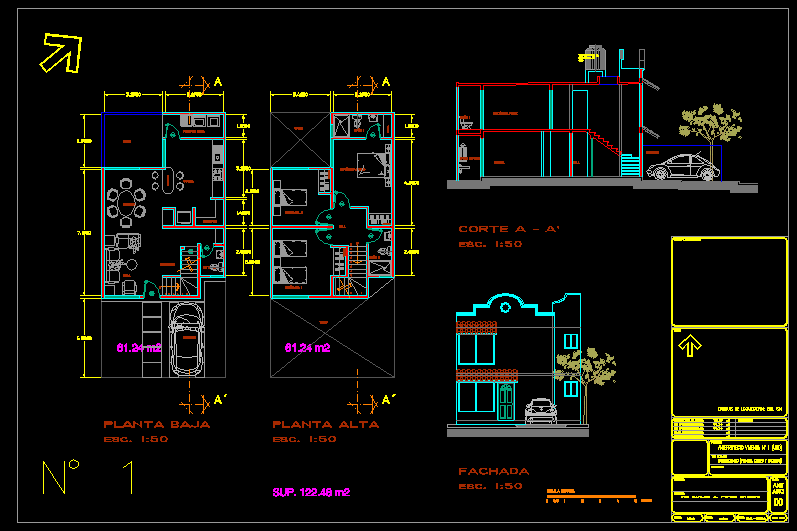
IS A DRAFT OF HOUSE ROOM IN FIELD CROPS INCLUDING METERS 7.00X15.00, slitting and facade. IS FURNISHED WITH GOOD QUALITY
Drawing labels, details, and other text information extracted from the CAD file (Translated from Spanish):
graphic scale, meters, ing carlos a. pérez briseño, court a – a ‘, facade, first floor, ground floor, empty, entrance hall, breakfast room, garage, hall, kitchen, service patio, master bedroom, white, outbuilding, patio, dining room, living room, total area of the ground :, sup. of construction plant high :, sup. of construction ground floor :, sup. Total construction without marquee :, sup. total construction with marquee :, observations :, project :, plan type :, owner :, key :, stamps and authorizations :, north :, dimensions :, date :, drawing: c.a.p.b., location sketch: esc. without, scale:, indicated, arq, ant, location :, saved









