Designs CAD
Categories
Upload
Pricing
Blog
FAQs
0
Login
Sign Up
Home
/
Commercial
/
Industrial
/

Pumps Shf32 – 250 – 55 – Padd 3D DWG Model for AutoCAD
Pumps Shf32 – 250 – 55 – Padd 3D DWG Model for AutoCAD
×
−
100%
+
Pumps shf32 – 250 – 55 – Padd 3d
Raw text data extracted from CAD file:
SHF 32-250/55/P
PREMIUM
File Details
File Type
DWG
Type
Model
Language
English
Units
Metric
Uploaded by
Eng_Plans
Category
Industrial
Published
Dec 9, 2017
Price
$3.87
or
$3.87 – Add to Cart
Checkout
Added to cart
or
get unlimited access from $7/mo
Tags
autocad
DWG
factory
industrial building
model
pumps
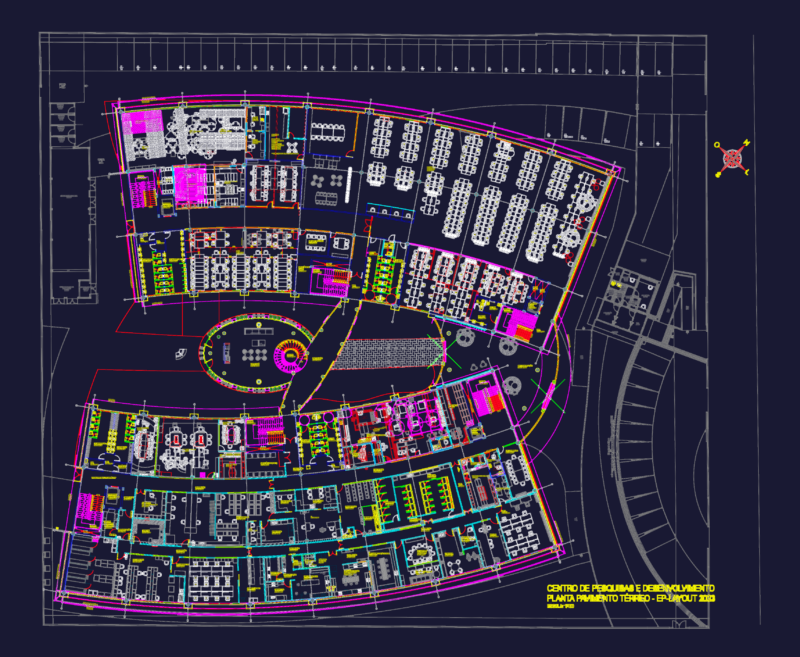
Research and Development Center Floor Plan and Lab Layout
PREMIUM
$3.23
Hotel Architectural Design
PREMIUM
$3.87
3D Wooden Leather Chair 3DS Model for 3D Studio Max
FREE
architectural dwg drawing
PREMIUM
$5.00
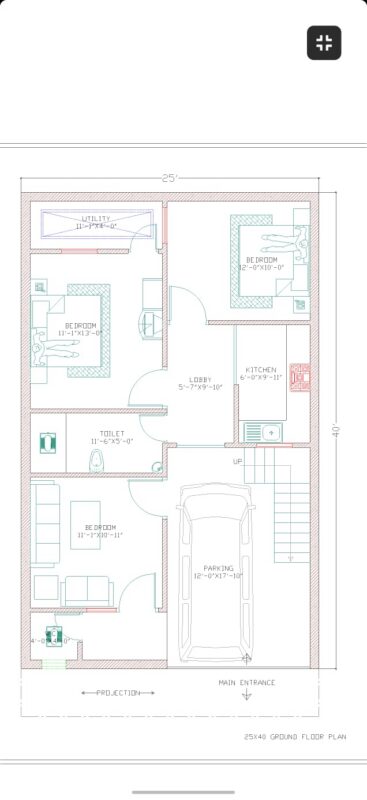
architectural dwg drawing 25×40 ground floor plan
PREMIUM
$10.00
architectural dwg drawing
PREMIUM
$10.00
Steel Portico Structure Detail
FREE
Pharmaceutical Production Plant General Layout – Chiesi
FREE
Workshop Floor Plan with 10,000kg Overhead Crane
PREMIUM
$2.90
Industrial Site Topographic Survey Gargždai Brick Factory Lithuania
PREMIUM
$2.58
Duplex house plan
PREMIUM
$3.00
Browse All Downloads